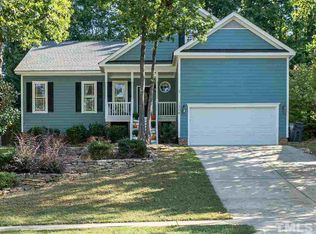
Experience luxury living in Whitehall Manor - one of the Triangle's most coveted communities just minutes from downtown Apex! This exceptional home feels nearly brand new, with the upgrades already completed for you: new LVP flooring, brand-new carpet, fresh interior and exterior paint, updated lighting, an elegantly remodeled primary bath, and a beautifully refreshed kitchen, to name a few. Ideally located near NC 540, downtown Apex, and multiple shopping centers, everyday conveniences are always close at hand. Perched high on a corner cul-de-sac lot, the inviting front porch and classic second-story balcony create a warm welcome. Inside, the home is bright, open, and instantly inviting. The kitchen is the heart of the home, featuring crisp white cabinetry, generous prep and storage space, and a statement island with a built-in wine fridge. The family room and formal dining room strike the perfect balance of comfort and timeless style. Upstairs, the spacious primary suite offers a peaceful retreat, complete with a brand-new spa-inspired bathroom and a walk-in closet. Two additional bedrooms and a versatile flex room round out the upper level—ideal for a home office, playroom, media space, or second living area. Step outside to a private, fully fenced backyard designed for both relaxation and entertaining. Enjoy the screened porch and oversized hot tub—perfect for morning coffee, sunset get-togethers, and unwinding at the end of the day. Kitchen refrigerator, wine fridge, hot tub, washer, and dryer all convey!
Sold for $692,000
$692,000
1306 Grappenhall Dr, Apex, NC 27502
3beds
2,394sqft
Single Family Residence, Residential
Built in 2004
0.25 Acres Lot
$689,000 Zestimate®
$289/sqft
$2,553 Estimated rent
Home value
$689,000
$655,000 - $723,000
$2,553/mo
Zestimate® history
Loading...
Owner options
List your home for rent
$2,553/mo
Rent Zestimate®
Find your next renter with Zillow Rental Manager. Plus, with online applications, you can quickly screen prospective tenants – for free.
Learn more$2,553/mo
Rent Zestimate®
Refinance and save
$4,557/mo
Est. payment
Refinancing to a lower rate could help reduce your monthly payments and save thousands over the life of the loan.
See today's rates$4,557/mo
Est. payment
Explore your selling options
Work with a Zillow partner agent
Leverage their expertise and Zillow's premium Showcase listings to get your home seen by more buyers.
Get startedList with your own agent
Get your home in front of millions of buyers by listing it on Zillow.
Learn how to do itSell it yourself
Take full control of how buyers see your home on Zillow by listing For Sale by Owner (FSBO).
List your homeWhat's special
Zillow last checked:
Listing updated:
Listed by:
Brooke Fowler 919-414-9332,
TARSTATE REALTY LLC
Bought with:
Tiffany Williamson, 279179
Navigate Realty
Maggie Thompson, 316205
Navigate Realty
Source: Doorify MLS,MLS#: 10147636
Facts & features
Interior
Bedrooms & bathrooms
- Bedrooms: 3
- Bathrooms: 3
- Full bathrooms: 2
- 1/2 bathrooms: 1
Heating
- Fireplace(s), Forced Air, Natural Gas, Zoned
Cooling
- Ceiling Fan(s), Central Air, Zoned
Appliances
- Included: Dishwasher, Disposal, Dryer, Exhaust Fan, Freezer, Gas Oven, Gas Range, Ice Maker, Microwave, Oven, Plumbed For Ice Maker, Range Hood, Refrigerator, Self Cleaning Oven, Stainless Steel Appliance(s), Tankless Water Heater, Vented Exhaust Fan, Washer, Washer/Dryer, Wine Refrigerator
- Laundry: In Hall, Main Level
Features
- Bathtub/Shower Combination, Built-in Features, Ceiling Fan(s), Chandelier, Crown Molding, Double Vanity, Eat-in Kitchen, Kitchen Island, Pantry, Quartz Counters, Recessed Lighting, Separate Shower, Smooth Ceilings, Storage, Walk-In Closet(s), Walk-In Shower
- Flooring: Carpet, Vinyl, Tile
- Windows: Blinds, Double Pane Windows, Insulated Windows, Screens
- Number of fireplaces: 1
- Fireplace features: Family Room, Gas Log
Interior area
- Total structure area: 2,394
- Total interior livable area: 2,394 sqft
- Finished area above ground: 2,394
- Finished area below ground: 0
Property
Parking
- Total spaces: 2
- Parking features: Driveway, Garage, Garage Door Opener, Garage Faces Rear, Inside Entrance, Kitchen Level
- Attached garage spaces: 2
Features
- Levels: Two
- Stories: 2
- Patio & porch: Covered, Front Porch, Patio, Porch, Screened
- Exterior features: Fenced Yard, Rain Gutters, Smart Irrigation
- Pool features: Community
- Spa features: Above Ground, Private
- Fencing: Back Yard
- Has view: Yes
Lot
- Size: 0.25 Acres
- Features: Back Yard, Corner Lot, Cul-De-Sac, Front Yard, Gentle Sloping, Hardwood Trees, Landscaped, Sprinklers In Front
Details
- Parcel number: 073108981540000 0279155
- Zoning: MD-CU
- Special conditions: Standard
Construction
Type & style
- Home type: SingleFamily
- Architectural style: Transitional
- Property subtype: Single Family Residence, Residential
Materials
- Fiber Cement
- Roof: Shingle
Condition
- New construction: No
- Year built: 2004
Utilities & green energy
- Sewer: Public Sewer
- Water: Public
- Utilities for property: Cable Available, Electricity Connected, Natural Gas Connected, Phone Available, Sewer Connected, Water Connected, Underground Utilities
Community & neighborhood
Community
- Community features: Curbs, Pool, Sidewalks, Street Lights
Location
- Region: Apex
- Subdivision: Whitehall Manor
HOA & financial
HOA
- Has HOA: Yes
- HOA fee: $466 annually
- Amenities included: Pool
- Services included: Maintenance Grounds
Other
Other facts
- Road surface type: Asphalt
Price history
| Date | Event | Price |
|---|---|---|
| 3/25/2026 | Sold | $692,000-1.1%$289/sqft |
Source:  Doorify MLS #10147636 Report a problem Doorify MLS #10147636 Report a problem | ||
| 2/27/2026 | Pending sale | $699,900$292/sqft |
Source: Doorify MLS #10147636 Report a problem | ||
| 2/19/2026 | Listed for sale | $699,900+145.1%$292/sqft |
Source: Doorify MLS #10147636 Report a problem | ||
| 5/30/2013 | Sold | $285,500+0.2%$119/sqft |
Source: Public Record Report a problem | ||
| 3/12/2013 | Listed for sale | $285,000+7.8%$119/sqft |
Source: Re/Max One Realty #1874196 Report a problem | ||
| 8/31/2004 | Sold | $264,500$110/sqft |
Source: Public Record Report a problem | ||
Public tax history
| Year | Property taxes | Tax assessment |
|---|---|---|
| 2025 | $4,919 +2.3% | $561,056 |
| 2024 | $4,809 +23.4% | $561,056 +58.8% |
| 2023 | $3,896 +6.5% | $353,326 |
| 2022 | $3,657 +4% | $353,326 |
| 2021 | $3,518 +1% | $353,326 |
| 2020 | $3,483 +0.6% | $353,326 +16.6% |
| 2019 | $3,462 | $303,080 |
| 2018 | $3,462 +14% | $303,080 |
| 2017 | $3,036 +1.5% | $303,080 |
| 2016 | $2,992 +3.6% | $303,080 +6.2% |
| 2015 | $2,887 +3.7% | $285,455 |
| 2014 | $2,783 | $285,455 |
| 2013 | -- | $285,455 |
| 2012 | -- | $285,455 |
| 2011 | -- | $285,455 |
| 2010 | -- | $285,455 |
| 2009 | -- | $285,455 |
| 2008 | -- | -- |
| 2007 | -- | -- |
| 2006 | -- | -- |
| 2005 | -- | -- |
Find assessor info on the county website
Neighborhood: 27502
Nearby schools
GreatSchools rating
- 7/10Baucom ElementaryGrades: PK-5Distance: 1.2 mi
- 10/10Apex MiddleGrades: 6-8Distance: 1.1 mi
- 9/10Apex HighGrades: 9-12Distance: 2.2 mi
Schools provided by the listing agent
- Elementary: Wake - Baucom
- Middle: Wake - Apex
- High: Wake - Apex
Source: Doorify MLS. This data may not be complete. We recommend contacting the local school district to confirm school assignments for this home.
Get a cash offer in 3 minutes
Find out how much your home could sell for in as little as 3 minutes with a no-obligation cash offer.
Estimated market value
$689,000
Get a cash offer in 3 minutes
Find out how much your home could sell for in as little as 3 minutes with a no-obligation cash offer.
Estimated market value
$689,000
- North Carolina
- Wake County
- Apex
- 27502
- 1306 Grappenhall Dr