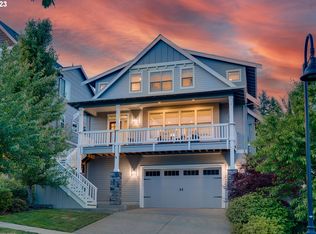
Welcome home to this beautifully built 5 bedroom house in Happy Valley. With stunning valley views on one side and green space on the other, natural light fills the open concept space. The great room, with its floor to ceiling stone fireplace as the centerpiece, is perfect for entertaining or just enjoying day to day life. With the primary suite (complete with custom cabinetry in the walk in closet) and two secondary bedrooms and their bathroom upstairs, you can use the two main floor bedrooms as a bonus room plus office/den, guest room and craft room, dual offices, or any other purpose to suit your needs! Enjoy the low maintenance Trex deck in the backyard, which features a view of Mt. Hood. The great room balcony deck and primary balcony deck have views of the neighborhood park across the street, and allow for more opportunities at outdoor spaces. The solar panels keep energy costs extremely low. Enjoy close proximity to coffee, restaurants, grocery stores and other amenities right down the street and along Sunnyside Road. The next chapter of your life begins here!
Sold
$705,000
13042 SE Verlie St, Happy Valley, OR 97086
5beds
2,416sqft
Residential, Single Family Residence
Built in 2014
4,791.6 Square Feet Lot
$711,800 Zestimate®
$292/sqft
$3,223 Estimated rent
Home value
$711,800
$669,000 - $755,000
$3,223/mo
Zestimate® history
Loading...
Owner options
List your home for rent
$3,223/mo
Rent Zestimate®
Find your next renter with Zillow Rental Manager. Plus, with online applications, you can quickly screen prospective tenants – for free.
Learn more$3,223/mo
Rent Zestimate®
Refinance and save
$4,267/mo
Est. payment
Refinancing to a lower rate could help reduce your monthly payments and save thousands over the life of the loan.
See today's rates$4,267/mo
Est. payment
Explore your selling options
Work with a Zillow partner agent
Leverage their expertise and Zillow's premium Showcase listings to get your home seen by more buyers.
Get startedList with your own agent
Get your home in front of millions of buyers by listing it on Zillow.
Learn how to do itSell it yourself
Take full control of how buyers see your home on Zillow by listing For Sale by Owner (FSBO).
List your homeWhat's special
Zillow last checked:
Listing updated:
Listed by:
Leigh Flynn 971-404-5931,
Wise Move Real Estate
Bought with:
Iraida Hermann, 201213009
Berkshire Hathaway HomeServices NW Real Estate
Source: RMLS (OR),MLS#: 630237436
Facts & features
Interior
Bedrooms & bathrooms
- Bedrooms: 5
- Bathrooms: 3
- Full bathrooms: 2
- Partial bathrooms: 1
- Main level bathrooms: 1
Primary bedroom
- Features: Balcony, Ceiling Fan, Sliding Doors, Suite, Walkin Closet
- Level: Upper
- Area: 224
- Dimensions: 16 x 14
Bedroom 2
- Level: Upper
- Area: 120
- Dimensions: 12 x 10
Bedroom 3
- Level: Upper
- Area: 132
- Dimensions: 12 x 11
Bedroom 4
- Level: Main
- Area: 132
- Dimensions: 12 x 11
Bedroom 5
- Level: Main
- Area: 180
- Dimensions: 15 x 12
Dining room
- Level: Main
- Area: 110
- Dimensions: 11 x 10
Kitchen
- Level: Main
- Area: 169
- Width: 13
Heating
- Forced Air
Cooling
- Central Air
Appliances
- Included: Built In Oven, Cooktop, Dishwasher, Disposal, Free-Standing Refrigerator, Gas Appliances, Microwave, Stainless Steel Appliance(s), Gas Water Heater
- Laundry: Laundry Room
Features
- Ceiling Fan(s), Granite, High Ceilings, Soaking Tub, Vaulted Ceiling(s), Balcony, Suite, Walk-In Closet(s), Kitchen Island, Pantry
- Flooring: Engineered Hardwood, Tile, Wall to Wall Carpet
- Doors: Sliding Doors
- Windows: Double Pane Windows, Vinyl Frames
- Basement: Crawl Space
- Number of fireplaces: 1
- Fireplace features: Gas
Interior area
- Total structure area: 2,416
- Total interior livable area: 2,416 sqft
Property
Parking
- Total spaces: 2
- Parking features: Driveway, On Street, Garage Door Opener, Attached, Oversized
- Attached garage spaces: 2
- Has uncovered spaces: Yes
Features
- Stories: 2
- Patio & porch: Deck, Patio, Porch
- Exterior features: Fire Pit, Gas Hookup, Yard, Balcony
- Has view: Yes
- View description: Mountain(s), Territorial, Valley
Lot
- Size: 4,791 sqft
- Features: Greenbelt, Level, Sloped, Terraced, Sprinkler, SqFt 3000 to 4999
Details
- Additional structures: GasHookup
- Parcel number: 05015870
Construction
Type & style
- Home type: SingleFamily
- Architectural style: NW Contemporary,Traditional
- Property subtype: Residential, Single Family Residence
Materials
- Cedar, Cement Siding, Stone
- Foundation: Concrete Perimeter
- Roof: Composition
Condition
- Resale
- New construction: No
- Year built: 2014
Utilities & green energy
- Gas: Gas Hookup, Gas
- Sewer: Public Sewer
- Water: Public
Community & neighborhood
Location
- Region: Happy Valley
HOA & financial
HOA
- Has HOA: Yes
- HOA fee: $106 monthly
- Amenities included: Management
Other
Other facts
- Listing terms: Cash,Conventional,FHA,VA Loan
- Road surface type: Concrete, Paved
Price history
| Date | Event | Price |
|---|---|---|
| 7/11/2025 | Sold | $705,000-1.9%$292/sqft |
Source:  RMLS (OR) #630237436 Report a problem RMLS (OR) #630237436 Report a problem | ||
| 6/6/2025 | Pending sale | $719,000$298/sqft |
Source: RMLS (OR) #630237436 Report a problem | ||
| 4/9/2025 | Listed for sale | $719,000+73.3%$298/sqft |
Source: RMLS (OR) #630237436 Report a problem | ||
| 3/18/2015 | Sold | $415,000+0%$172/sqft |
Source: RMLS (OR) #14086468 Report a problem | ||
| 1/31/2015 | Price change | $414,900-3.5%$172/sqft |
Source: Real Estate Network Group #14086468 Report a problem | ||
| 12/10/2014 | Price change | $429,900+3.6%$178/sqft |
Source: Real Estate Network Group #14656243 Report a problem | ||
| 11/25/2014 | Price change | $414,900+1.2%$172/sqft |
Source: Real Estate Network Group #14656243 Report a problem | ||
| 10/1/2014 | Listed for sale | $409,950+148.5%$170/sqft |
Source: Real Estate Network Group #14656243 Report a problem | ||
| 8/28/2011 | Listing removed | $165,000$68/sqft |
Source: Windermere Realty Partners Inc. #7069037 Report a problem | ||
| 2/24/2011 | Listed for sale | $165,000$68/sqft |
Source: Windermere Realty Partners Inc. #7069037 Report a problem | ||
Public tax history
| Year | Property taxes | Tax assessment |
|---|---|---|
| 2025 | $8,471 +3.6% | $419,508 +3% |
| 2024 | $8,180 +2.8% | $407,290 +3% |
| 2023 | $7,954 +5.4% | $395,428 +3% |
| 2022 | $7,544 +3.7% | $383,911 +3% |
| 2021 | $7,278 +3.3% | $372,730 +3% |
| 2020 | $7,044 +2.1% | $361,874 +3% |
| 2019 | $6,902 +12.3% | $351,334 +3% |
| 2018 | $6,143 +6.3% | $341,101 +3% |
| 2017 | $5,778 +0.4% | $331,166 +3% |
| 2016 | $5,758 | $321,520 +33.6% |
| 2015 | $5,758 +31.5% | $240,745 +227.6% |
| 2014 | $4,380 +256.9% | $73,498 +5.9% |
| 2013 | $1,227 -9.3% | $69,377 -9.1% |
| 2012 | $1,353 -10.9% | $76,351 -8.9% |
| 2011 | $1,518 -1.2% | $83,836 -0.8% |
| 2010 | $1,536 -3.8% | $84,543 +3% |
| 2009 | $1,597 +6% | $82,081 +3% |
| 2008 | $1,506 -4.6% | $79,690 +3% |
| 2007 | $1,578 | $77,369 |
Find assessor info on the county website
Neighborhood: 97086


Nearby schools
GreatSchools rating
- 10/10Scouters Mountain Elementary SchoolGrades: K-5Distance: 1.4 mi
- 4/10Happy Valley Middle SchoolGrades: 6-8Distance: 1.4 mi
- 6/10Adrienne C. Nelson High SchoolGrades: 9-12Distance: 1.1 mi
Schools provided by the listing agent
- Elementary: Scouters Mtn
- Middle: Happy Valley
- High: Adrienne Nelson
Source: RMLS (OR). This data may not be complete. We recommend contacting the local school district to confirm school assignments for this home.
Get a cash offer in 3 minutes
Find out how much your home could sell for in as little as 3 minutes with a no-obligation cash offer.
Estimated market value
$711,800
Get a cash offer in 3 minutes
Find out how much your home could sell for in as little as 3 minutes with a no-obligation cash offer.
Estimated market value
$711,800
- Oregon
- Clackamas County
- Happy Valley
- 97086
- 13042 SE Verlie St