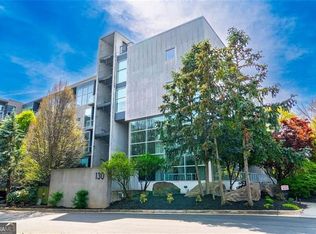
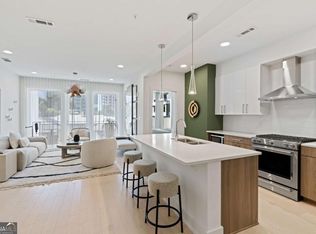
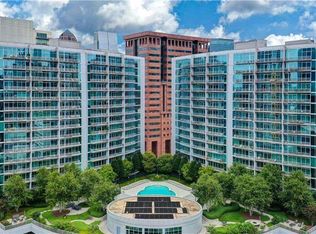
A great opportunity to own a space in Atlanta in style! Modern design, effortless In-town living in this spacious home with 22-foot ceilings and stunning tree-lined views of Atlanta! The open-concept living area features concrete floors with Hunter Douglas window treatments throughout. The kitchen is thoughtfully designed with granite countertops, a glass tile backsplash, European-style cabinetry, stainless-steel appliances, and a breakfast bar ideal for everyday living or entertaining. Step outside to the covered balcony-perfect for relaxing or hosting guests. The primary suite has a custom walk-in closet and a spa-inspired en-suite bath featuring a Japanese soaking tub and an oversized tiled shower with dual showerheads. A private rooftop terrace off the primary suite provides a peaceful escape for morning coffee or sunset views. Two rooms on the main level offer flexibility for guest space, roommates, or a home office, supported by a conveniently located full bathroom. This home includes two assigned parking spaces, a private storage unit, and additional cubby storage. Residents enjoy resort-style amenities including a deluxe fitness center, two pools (including a lap pool), and a clubhouse. Ideally located just minutes from dining, boutique shopping, green spaces, Kirkwood, Candler Park, and the City of Decatur. *Schedule your private tour today*
Active
$515,000
130 Arizona Ave NE Unit 407, Atlanta, GA 30307
3beds
--sqft
Est.: Get pre-qualified
Condominium
Built in 2007
-- sqft lot
$510,800 Zestimate®
$--/sqft
$459/mo HOA
What's special
Hunter douglas window treatmentsStainless-steel appliancesEuropean-style cabinetryGranite countertopsGlass tile backsplashJapanese soaking tubSpa-inspired en-suite bath
- 145 days |
- 280 |
- 15 |
Zillow last checked:
Listing updated:
Listed by:
Maurie Ladson 770-843-8899,
Atlanta Communities
Source: GAMLS,MLS#: 10666577
Tour with a local agent
Facts & features
Interior
Bedrooms & bathrooms
- Bedrooms: 3
- Bathrooms: 2
- Full bathrooms: 2
- Main level bathrooms: 1
- Main level bedrooms: 2
Rooms
- Room types: Great Room
Kitchen
- Features: Breakfast Bar, Solid Surface Counters
Heating
- Central, Electric
Cooling
- Ceiling Fan(s), Central Air, Electric
Appliances
- Included: Dishwasher, Disposal, Dryer, Electric Water Heater, Microwave, Refrigerator, Washer
- Laundry: Laundry Closet
Features
- Bookcases, Double Vanity, Roommate Plan, Split Bedroom Plan, Walk-In Closet(s)
- Flooring: Other, Tile
- Windows: Double Pane Windows, Window Treatments
- Basement: None
- Number of fireplaces: 1
- Fireplace features: Living Room
- Common walls with other units/homes: 1 Common Wall
Interior area
- Total structure area: 0
- Finished area above ground: 0
- Finished area below ground: 0
Property
Parking
- Total spaces: 2
- Parking features: Assigned, Carport
- Has carport: Yes
Features
- Levels: Three Or More
- Stories: 3
- Exterior features: Balcony, Gas Grill
- Has private pool: Yes
- Pool features: In Ground
- Fencing: Fenced,Privacy
- Has view: Yes
- View description: City
- Body of water: None
Lot
- Features: Level, Private
Details
- Parcel number: 15 210 02 078
Construction
Type & style
- Home type: Condo
- Architectural style: Contemporary
- Property subtype: Condominium
- Attached to another structure: Yes
Materials
- Concrete
- Roof: Concrete
Condition
- Resale
- New construction: No
- Year built: 2007
Utilities & green energy
- Electric: 220 Volts
- Sewer: Public Sewer
- Water: Public
- Utilities for property: Cable Available, Electricity Available, High Speed Internet, Phone Available, Sewer Available, Water Available
Green energy
- Energy efficient items: Appliances
- Water conservation: Low-Flow Fixtures
Community & HOA
Community
- Features: Clubhouse, Gated, Near Public Transport, Walk To Schools, Near Shopping
- Security: Fire Sprinkler System, Gated Community, Smoke Detector(s)
- Subdivision: AZ2 Lofts
HOA
- Has HOA: Yes
- Services included: Other
- HOA fee: $5,508 annually
Location
- Region: Atlanta
Financial & listing details
- Annual tax amount: $8,200
- Date on market: 1/5/2026
- Cumulative days on market: 145 days
- Listing agreement: Exclusive Right To Sell
- Electric utility on property: Yes
Estimated market value
$510,800
$485,000 - $536,000
$2,987/mo
Price history
| Date | Event | Price |
|---|---|---|
| 1/6/2026 | Listed for sale | $515,000-1.9% |
Source:  FMLS GA #7698784 Report a problem FMLS GA #7698784 Report a problem | ||
| 1/1/2026 | Listing removed | $525,000 |
Source: FMLS GA #7621243 Report a problem | ||
| 11/6/2025 | Price change | $525,000-4.5% |
Source: FMLS GA #7621243 Report a problem | ||
| 8/8/2025 | Listed for sale | $550,000 |
Source:  GAMLS #10573537 Report a problem GAMLS #10573537 Report a problem | ||
Public tax history
Tax history is unavailable.
Monthly payment
Est. payment$--/mo
Payment breakdown
Explore the cost of this home by adjusting the details. Changes won't be saved.
All calculations are estimates and provided by Zillow, Inc. for informational purposes only. Actual amounts may vary.
HOA fees may include property taxes on listings classified as Co-Ops. Contact the listing agent and/or owner for fee details.
Mortgage interest rates are dependent on a number of factors, including credit score, down payment, and repayment length. Interest rate data provided by Zillow Group Marketplace, Inc. as of 1/1/1970 from various mortgage lenders with which we have lead or other similar arrangements; the Estimated Payment is an average of those rates.
See how much you could borrow to make a competitive offer.
Climate risks
Neighborhood: Edgewood
Nearby schools
GreatSchools rating
- 5/10Toomer Elementary SchoolGrades: PK-5Distance: 0.3 mi
- 5/10King Middle SchoolGrades: 6-8Distance: 3.1 mi
- 6/10Maynard H. Jackson- Jr. High SchoolGrades: 9-12Distance: 2.2 mi
Schools provided by the listing agent
- Elementary: Toomer
- Middle: King
- High: MH Jackson Jr
Source: GAMLS. This data may not be complete. We recommend contacting the local school district to confirm school assignments for this home.



A local agent can set up tours, give advice and negotiate with sellers.



- Georgia
- Dekalb County
- Atlanta
- 30307
- Edgewood
- 130 Arizona Ave NE Unit 407
Nearby cities
Nearby neighborhoods
Nearby zip codes
Other Atlanta Topics
