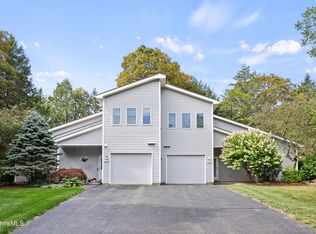
Privately situated, almost at the end of the cul de sac, and beautifully appointed with hardwood floors, granite and tile, open living concept and first floor Primary Suite with huge full bath. Loads of closet space, 2 additional Bedrooms and a loft/office on the second floor with large full bath. Bring the outdoors in with a lovely 3 season solarium with wall of glass between the living spaces and the sunroom. Efficient built ins enhance the living room, the den and the 2nd floor office. One car garage, first floor laundry and the added bonus of access to some great amenities at Miraval Resort (see documents). This is a special unit in a very special location. Nature is your back yard!
Sold for $785,000
$785,000
12D Muirfield Dr #12D, Lenox, MA 01240
3beds
2,724sqft
Townhouse
Built in 1989
-- sqft lot
$977,100 Zestimate®
$288/sqft
$3,798 Estimated rent
Home value
$977,100
$889,000 - $1.08M
$3,798/mo
Zestimate® history
Loading...
Owner options
List your home for rent
$3,798/mo
Rent Zestimate®
Find your next renter with Zillow Rental Manager. Plus, with online applications, you can quickly screen prospective tenants – for free.
Learn more$3,798/mo
Rent Zestimate®
Refinance and save
$4,968/mo
Est. payment
Refinancing to a lower rate could help reduce your monthly payments and save thousands over the life of the loan.
See today's rates$4,968/mo
Est. payment
Explore your selling options
Work with a Zillow partner agent
Leverage their expertise and Zillow's premium Showcase listings to get your home seen by more buyers.
Get startedList with your own agent
Get your home in front of millions of buyers by listing it on Zillow.
Learn how to do itSell it yourself
Take full control of how buyers see your home on Zillow by listing For Sale by Owner (FSBO).
List your homeWhat's special
Zillow last checked:
Listing updated:
Listed by:
Mary Jo Piretti-Miller 413-822-9536,
PIRETTI REAL ESTATE
Bought with:
Suzanne Crerar, 9074101
STONE HOUSE PROPERTIES, LLC
Source: BCMLS,MLS#: 240078
Facts & features
Interior
Bedrooms & bathrooms
- Bedrooms: 3
- Bathrooms: 3
- Full bathrooms: 2
- 1/2 bathrooms: 1
Primary bedroom
- Description: Wood Floors, 4 closets; private bath
- Level: First
- Area: 279 Square Feet
- Dimensions: 15.50x18.00
Bedroom 2
- Description: West side overlooking the woods; vaulted ceiling
- Level: Second
- Area: 178.08 Square Feet
- Dimensions: 11.20x15.90
Bedroom 3
- Description: East Side; vaulted ceiling
- Level: Second
- Area: 219.38 Square Feet
- Dimensions: 19.50x11.25
Primary bathroom
- Description: tile; granite counters, granite shower; storage ++
- Level: First
- Area: 119.7 Square Feet
- Dimensions: 9.50x12.60
Half bathroom
- Description: Pedestal sink; tile flooring
- Level: First
Full bathroom
- Description: Double sinks, granite counters, tub/shower
- Level: Second
Den
- Description: Open to Great Room; Built Ins; TV stays
- Level: First
- Area: 190.35 Square Feet
- Dimensions: 11.75x16.20
Dining room
- Description: Open to Great Room; Access to Sunroom; built ins
- Level: First
- Area: 223.3 Square Feet
- Dimensions: 11.60x19.25
Great room
- Description: Gas Stone Fireplace; Cath ceiling; open floor plan
- Level: First
- Area: 241.45 Square Feet
- Dimensions: 15.75x15.33
Kitchen
- Description: Granite Counters; gas 5 burner cook top
- Level: First
- Area: 127.6 Square Feet
- Dimensions: 11.60x11.00
Loft
- Description: Office with built ins; balcony overlooks GR
- Level: Second
- Area: 190.26 Square Feet
- Dimensions: 15.75x12.08
Sunroom
- Description: Clear views of nature all around; access to patio
- Level: First
- Area: 213.85 Square Feet
- Dimensions: 11.75x18.20
Heating
- Nat Gas, Boiler, Hot Water
Cooling
- Central Air
Appliances
- Included: Cooktop, Dishwasher, Disposal, Dryer, Refrigerator, Washer
- Laundry: In Unit
Features
- Cable Avail, Fireplace(s), Cathedral Ceiling(s), Granite Counters, Interior Balcony, Sun Room, Vaulted Ceiling(s)
- Flooring: Carpet, Wood
- Windows: Skylight(s)
- Has fireplace: Yes
Interior area
- Total structure area: 2,724
- Total interior livable area: 2,724 sqft
Property
Parking
- Total spaces: 1
- Parking features: Garage - Attached
- Attached garage spaces: 1
Accessibility
- Accessibility features: 1st Flr Bdrm w/Bath, 1st Flr Half Bath
Features
- Patio & porch: Porch, Patio
- Exterior features: Lighting, Privacy, Mature Landscaping
Details
- Parcel number: 35412D
- Zoning description: Residential
Construction
Type & style
- Home type: Townhouse
- Architectural style: Townhouse
- Property subtype: Townhouse
Materials
- Foundation: Slab
- Roof: Asphalt
Condition
- Year built: 1989
Utilities & green energy
- Electric: 150 Amp Service
- Sewer: Public Sewer
- Water: Public
- Utilities for property: DSL Available
Community & neighborhood
Security
- Security features: Alarm System
Location
- Region: Lenox
Price history
| Date | Event | Price |
|---|---|---|
| 7/6/2023 | Sold | $785,000-1.3%$288/sqft |
Source:  BCMLS #240078 Report a problem BCMLS #240078 Report a problem | ||
| 5/9/2023 | Pending sale | $795,000$292/sqft |
Source: BCMLS #240078 Report a problem | ||
| 4/10/2023 | Listed for sale | $795,000$292/sqft |
Source: BCMLS #240078 Report a problem | ||
| 3/7/2023 | Listing removed | -- |
Source: BCMLS #239549 Report a problem | ||
| 2/2/2023 | Listed for sale | $795,000$292/sqft |
Source: BCMLS #239549 Report a problem | ||
| 1/17/2023 | Pending sale | $795,000$292/sqft |
Source: BCMLS #239549 Report a problem | ||
| 1/10/2023 | Listed for sale | $795,000$292/sqft |
Source: BCMLS #239549 Report a problem | ||
Public tax history
Tax history is unavailable.
Neighborhood: 01240
Nearby schools
GreatSchools rating
- 8/10Morris ElementaryGrades: PK-5Distance: 2.4 mi
- 6/10Lenox Memorial High SchoolGrades: 6-12Distance: 1.4 mi
Schools provided by the listing agent
- Elementary: Morris
- Middle: Lenox Memorial
- High: Lenox Memorial
Source: BCMLS. This data may not be complete. We recommend contacting the local school district to confirm school assignments for this home.


Get pre-qualified for a loan
At Zillow Home Loans, we can pre-qualify you in as little as 5 minutes with no impact to your credit score.An equal housing lender. NMLS #10287.
Sell for more on Zillow
Get a Zillow Showcase℠ listing at no additional cost and you could sell for .
$977,100
2% more
+$19,542
With Zillow Showcase(estimated)
$996,642
- Massachusetts
- Berkshire County
- Lenox
- 01240
- 12D Muirfield Dr Unit 12D