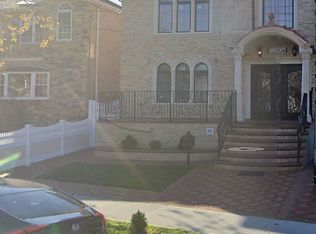
Welcome to this palatial 5-bedroom, 4 full bathroom, 2,457 interior square foot, brick corner property in the heart of South Ozone Park. It is rare to find a single-family property of this opulence in this thriving neighborhood. This property thoughtfully and fully renovated in 2017. The owner spared no expense in creating a breath-taking and luxurious home with all of the special touches that only an owner would think to include. Among the plethora of phenomenal features are central AC and central heat, two second floor balconies (one front and one rear), main floor in-law suite with one bedroom with its own kitchen, bathroom and washer, wide, primary kitchen with smart fridge, two-year-old Navient tankless water heater and two-year-old 50 gallon back up tank, two washers and a dryer that are only a year old, over $100K Pella windows all throughout, $97,000 highly durable clay roof that can last up to 100 years and changes color in the sun. The property has an expansive open concept layout with gleaming oak wood floors, high ceilings with meticulously hand painted ceiling leaf motif, lots of windows that bathe the home in natural light and a grand, winding staircase. The master bedroom is massive with its ability to house a California king bed with lots of room to spare plus his & hers wall-to-wall double closets and an additional, bonus closet, stately master bathroom with double vanity and both standing shower and Jacuzzi tub. The full, finished basement is equally enviable with an open recreation area, bonus room, a full bathroom, deep storage room with custom, built-in shelves, recessed lighting, under stair storage and outside entrance. Venture outdoors to the multi-tiered backyard with patio and various areas for enjoyment and hosting large events & gatherings. The driveway fits 5-6 cars and has a one-car garage. Security cameras are craftily positioned throughout the property. Might I add, EVERYTHING IS PERMITTED AND CO’ED! South Ozone is also home to the Aqueduct Race Track (1.9 mi.) and nearby Resort World Casino (2.1 mi.). With the North Conduit, Belt Parkway and Van Wyck Expressway within a few minutes, getting around is a cinch. With parks, schools, local amenities, big retail stores, restaurants and houses of worship close by, the neighborhood has almost as much to offer as the home itself. There is more: the seller is GIFTING the new owner any and all furniture he/she wants! In keeping with the holidays, this property is truly the gift that keeps on giving. Home for the holidays will take on a brand-new meaning to the lucky owner of this gorgeous estate!
Sold for $1,330,000
$1,330,000
129-01 133rd Avenue, South Ozone Park, NY 11420
5beds
2,457sqft
Single Family Residence, Residential
Built in 1975
4,722 Square Feet Lot
$1,369,900 Zestimate®
$541/sqft
$4,168 Estimated rent
Home value
$1,369,900
$1.23M - $1.52M
$4,168/mo
Zestimate® history
Owner options
List your home for rent
$4,168/mo
Rent Zestimate®
Find your next renter with Zillow Rental Manager. Plus, with online applications, you can quickly screen prospective tenants – for free.
$4,168/mo
Rent Zestimate®
Refinance and save
$8,022/mo
Est. payment
Refinancing to a lower rate could help reduce your monthly payments and save thousands over the life of the loan.
$8,022/mo
Est. payment
Explore your selling options
Work with a Zillow partner agent
Leverage their expertise and Zillow's premium Showcase listings to get your home seen by more buyers.
Get startedList with your own agent
Get your home in front of millions of buyers by listing it on Zillow.
Learn how to do itSell it yourself
Take full control of how buyers see your home on Zillow by listing For Sale by Owner (FSBO).
List your homeWhat's special
Main floor in-law suiteBrick corner propertyFinished basementCentral acCentral heatStately master bathroomHigh ceilings
Zillow last checked:
Listing updated:
Listed by:
Susan Clarke 347-393-5374,
Keller Williams Legendary 516-328-8600
Bought with:
Gemma Singh, 10401367666
Triangle Realty of NY Inc
Source: OneKey® MLS as distributed by MLS GRID,MLS#: 804979
Facts & features
Interior
Bedrooms & bathrooms
- Bedrooms: 5
- Bathrooms: 4
- Full bathrooms: 4
Other
- Description: LR, DR, Main Kitchen with OSE to Backyard, Second Kitchen with Washing Machine, 1 Bedroom, 1 Full Bathroom
- Level: First
Other
- Description: Master Bedroom with Wall-to-Wall Closets, Master Bathroom with Standing Shower and Jacuzzi Tub, 3 Bedrooms, 1 Full Bathroom and Two Balconies
- Level: Second
Basement
- Description: OSE to Side of Home, Open Rec Area, 1 Full Bathroom, Bonus Room, Storage Room with Custom Built-In Shelves and Utility Room
- Level: Lower
Heating
- Ducts, Forced Air
Cooling
- Central Air
Appliances
- Included: Dishwasher
- Laundry: Washer/Dryer Hookup, Electric Dryer Hookup, Gas Dryer Hookup, In Basement, In Kitchen, Inside, Laundry Room, Multiple Locations, Washer Hookup
Features
- First Floor Bedroom, First Floor Full Bath, Built-in Features, Cathedral Ceiling(s), Chandelier, Crown Molding, Double Vanity, Galley Type Kitchen, High Speed Internet, His and Hers Closets, In-Law Floorplan, Primary Bathroom, Natural Woodwork, Open Floorplan, Open Kitchen, Original Details, Recessed Lighting, Soaking Tub, Storage, Tray Ceiling(s)
- Flooring: Hardwood
- Windows: Aluminum Frames, Insulated Windows, Oversized Windows
- Basement: Finished,Full,Walk-Out Access
- Attic: Crawl
- Has fireplace: No
Interior area
- Total structure area: 2,457
- Total interior livable area: 2,457 sqft
Property
Parking
- Total spaces: 6
- Parking features: Attached, Driveway, Garage, Private
- Garage spaces: 1
- Has uncovered spaces: Yes
Features
- Levels: Two
- Patio & porch: Patio
- Fencing: Back Yard,Fenced,Full
Lot
- Size: 4,722 sqft
- Dimensions: 41.75 x 123.75
- Features: Back Yard, Corner Lot, Front Yard, Irregular Lot, Near Public Transit, Near School, Near Shops, Paved
Details
- Additional structures: Garage(s)
- Parcel number: 117670009
- Special conditions: None
- Other equipment: Other
Construction
Type & style
- Home type: SingleFamily
- Architectural style: Colonial
- Property subtype: Single Family Residence, Residential
- Attached to another structure: Yes
Materials
- Brick
Condition
- Updated/Remodeled
- Year built: 1975
Utilities & green energy
- Sewer: Public Sewer
- Water: Public
- Utilities for property: Cable Connected, Electricity Connected, Natural Gas Connected, Phone Connected, See Remarks, Sewer Connected, Water Connected
Community & neighborhood
Security
- Security features: Building Security, Security System, Smoke Detector(s), Video Cameras
Location
- Region: South Ozone Park
Other
Other facts
- Listing agreement: Exclusive Right To Sell
Price history
| Date | Event | Price |
|---|---|---|
| 6/23/2025 | Sold | $1,330,000$541/sqft |
Source: Public Record Report a problem | ||
| 3/5/2025 | Sold | $1,330,000+3.3%$541/sqft |
Source:  OneKey® MLS as distributed by MLS GRID #804979 Report a problem OneKey® MLS as distributed by MLS GRID #804979 Report a problem | ||
| 1/29/2025 | Pending sale | $1,288,000$524/sqft |
Source: OneKey® MLS as distributed by MLS GRID #804979 Report a problem | ||
| 12/19/2024 | Listing removed | $1,288,000$524/sqft |
Source: OneKey® MLS as distributed by MLS GRID #804979 Report a problem | ||
| 12/11/2024 | Listed for sale | $1,288,000+112.5%$524/sqft |
Source: OneKey® MLS as distributed by MLS GRID #804979 Report a problem | ||
| 11/6/2015 | Sold | $606,000+1.2%$247/sqft |
Source: OneKey® MLS as distributed by MLS GRID #L2723177 Report a problem | ||
| 7/10/2015 | Listing removed | $599,000$244/sqft |
Source: RE/MAX Liberty Inc #2723177 Report a problem | ||
| 5/19/2015 | Price change | $599,000-7.7%$244/sqft |
Source: RE/MAX Liberty #2723177 Report a problem | ||
| 11/25/2014 | Listed for sale | $649,000$264/sqft |
Source: RE/MAX Liberty #2723176 Report a problem | ||
Public tax history
| Year | Property taxes | Tax assessment |
|---|---|---|
| 2025 | -- | $69,720 +19.8% |
| 2024 | -- | $58,200 -10.4% |
| 2023 | -- | $64,980 +17.6% |
| 2022 | -- | $55,260 +5.9% |
| 2021 | -- | $52,200 +1.9% |
| 2020 | $9,242 +31.8% | $51,240 +46.2% |
| 2019 | $7,011 +1.2% | $35,040 +5.8% |
| 2018 | $6,928 +5.4% | $33,120 +2.7% |
| 2017 | $6,575 +9% | $32,256 +4.6% |
| 2016 | $6,032 | $30,846 +6% |
| 2015 | $6,032 +74.8% | $29,100 +5.4% |
| 2014 | $3,450 | $27,600 -3.1% |
| 2013 | -- | $28,492 +6% |
| 2012 | -- | $26,880 +3.5% |
| 2011 | -- | $25,980 -6.1% |
| 2010 | -- | $27,660 +1.3% |
| 2009 | -- | $27,297 +6% |
| 2008 | -- | $25,752 |
Find assessor info on the county website
Neighborhood: South Ozone Park

Nearby schools
GreatSchools rating
- 5/10Ps 124 Osmond A ChurchGrades: K-8Distance: 0.4 mi
- 4/10John Adams High SchoolGrades: 9-12Distance: 1.5 mi
- 7/10Hawtree Creek Middle SchoolGrades: 6-8Distance: 0.5 mi
Schools provided by the listing agent
- Elementary: Ps 124 Osmond A Church
- Middle: John Adams High School
- High: John Adams High School
Source: OneKey® MLS as distributed by MLS GRID. This data may not be complete. We recommend contacting the local school district to confirm school assignments for this home.
- New York
- Queens County
- New York
- 11420
- Queens
- South Ozone Park
- 129-01 133rd Avenue
Nearby cities
Nearby neighborhoods
Nearby zip codes
Other New York Topics
