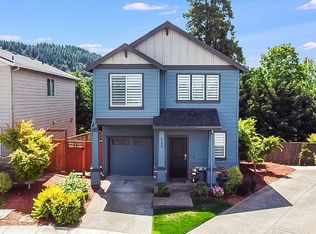
**Move-in ready with spectacular Mt. Hood views!** This beautiful townhome offers **1,836 sq. ft.** of light-filled living space with **3 bedrooms, 2½ baths**, plus a large bonus room perfect for a home theater, gym, office, or 4th bedroom. The open floor plan features high ceilings, laminate flooring on the main level, stainless steel appliances, and all appliances included. Upstairs you'll find all bedrooms, laundry, and a spacious primary suite with a walk-in closet. Enjoy a private backyard. Additional features include a **tankless on-demand water heater**. Ideally located near **Happy Valley Town Center** with easy access to New Seasons, restaurants, parks, trails, shopping, and transportation. Incredible Mt. Hood views, meticulous condition, and an unbeatable location make this home a must-see!
Coming soon/no showing 07/16
$435,000
12900 SE 155th Ave, Happy Valley, OR 97086
3beds
1,836sqft
Residential, Townhouse
Built in 2015
-- sqft lot
$-- Zestimate®
$237/sqft
$197/mo HOA
What's special
- 8 hours |
- 8 |
- 0 |
Zillow last checked:
Listing updated:
Listed by:
Virginia Getz 503-504-7476,
Windermere Happy Valley
Source: RMLS (OR),MLS#: 671286202
Loading...
Facts & features
Interior
Bedrooms & bathrooms
- Bedrooms: 3
- Bathrooms: 3
- Full bathrooms: 2
- Partial bathrooms: 1
- Main level bathrooms: 1
Rooms
- Room types: Bonus Room, Laundry, Bedroom 2, Bedroom 3, Dining Room, Family Room, Kitchen, Living Room, Primary Bedroom
Primary bedroom
- Features: Suite, Walkin Closet, Wallto Wall Carpet
- Level: Upper
- Area: 216
- Dimensions: 12 x 18
Bedroom 2
- Features: Closet, Wallto Wall Carpet
- Level: Upper
- Area: 108
- Dimensions: 9 x 12
Bedroom 3
- Features: Closet, Wallto Wall Carpet
- Level: Upper
- Area: 108
- Dimensions: 9 x 12
Dining room
- Features: Deck, Sliding Doors, Laminate Flooring
- Level: Main
- Area: 88
- Dimensions: 8 x 11
Kitchen
- Features: Builtin Oven, Laminate Flooring
- Level: Main
- Area: 110
- Width: 11
Living room
- Features: Dishwasher, Eat Bar, Fireplace, Laminate Flooring
- Level: Main
- Area: 256
- Dimensions: 16 x 16
Heating
- Zoned, Fireplace(s)
Cooling
- Other
Appliances
- Included: Dishwasher, Disposal, Free-Standing Range, Microwave, Plumbed For Ice Maker, Built In Oven, Tankless Water Heater
- Laundry: Laundry Room
Features
- Floor 3rd, Closet, Eat Bar, Suite, Walk-In Closet(s), Pantry, Tile
- Flooring: Laminate, Tile, Wall to Wall Carpet
- Doors: Sliding Doors
- Windows: Vinyl Frames
- Basement: Crawl Space
- Number of fireplaces: 1
- Fireplace features: Gas
Interior area
- Total structure area: 1,836
- Total interior livable area: 1,836 sqft
Property
Parking
- Total spaces: 1
- Parking features: Driveway, Garage Door Opener, Attached
- Attached garage spaces: 1
- Has uncovered spaces: Yes
Features
- Stories: 3
- Patio & porch: Covered Patio, Porch, Deck
- Fencing: Fenced
- Has view: Yes
- View description: Seasonal, Territorial
Lot
- Features: Sprinkler, SqFt 0K to 2999
Details
- Parcel number: 05029449
Construction
Type & style
- Home type: Townhouse
- Architectural style: Craftsman
- Property subtype: Residential, Townhouse
- Attached to another structure: Yes
Materials
- Cement Siding
- Roof: Composition
Condition
- Resale
- New construction: No
- Year built: 2015
Utilities & green energy
- Gas: Gas
- Sewer: Public Sewer
- Water: Public
Community & HOA
HOA
- Has HOA: Yes
- HOA fee: $197 monthly
Location
- Region: Happy Valley
Financial & listing details
- Price per square foot: $237/sqft
- Tax assessed value: $495,805
- Annual tax amount: $5,355
- Date on market: 7/16/2026
- Listing terms: Cash,Conventional
- Road surface type: Paved
Estimated market value
Not available
Estimated sales range
Not available
Not available
Price history
| Date | Event | Price |
|---|---|---|
| 4/15/2016 | Sold | $299,268$163/sqft |
Source:  RMLS (OR) #15416355 Report a problem RMLS (OR) #15416355 Report a problem | ||
Public tax history
| Year | Property taxes | Tax assessment |
|---|---|---|
| 2025 | $5,355 +3.6% | $269,007 +3% |
| 2024 | $5,168 +2.9% | $261,172 +3% |
| 2023 | $5,023 +5.5% | $253,566 +3% |
| 2022 | $4,761 +3.7% | $246,181 +3% |
| 2021 | $4,590 +3.2% | $239,011 +3% |
| 2020 | $4,449 +1.5% | $232,050 +3% |
| 2019 | $4,382 +13.6% | $225,292 +3% |
| 2018 | $3,857 +6.4% | $218,730 +3% |
| 2017 | $3,624 +113.7% | $212,359 +125.3% |
| 2016 | $1,696 | $94,257 +255.4% |
| 2015 | $1,696 | $26,525 |
Find assessor info on the county website
Monthly payment
Est. payment$--/mo
Payment breakdown
Explore the cost of this home by adjusting the details. Changes won't be saved.All calculations are estimates and provided by Zillow, Inc. for informational purposes only. Actual amounts may vary.
HOA fees may include property taxes on listings classified as Co-Ops. Contact the listing agent and/or owner for fee details.
Mortgage interest rates are dependent on a number of factors, including credit score, down payment, and repayment length. Interest rate data provided by Zillow Group Marketplace, Inc. as of 1/1/1970 from various mortgage lenders with which we have lead or other similar arrangements; the Estimated Payment is an average of those rates.
See how much you could borrow to make a competitive offer.
Climate risks
Neighborhood: 97086
Nearby schools
GreatSchools rating
- 7/10Beatrice Morrow Cannady ElementaryGrades: K-5Distance: 1.2 mi
- 5/10Happy Valley Middle SchoolGrades: 6-8Distance: 1.5 mi
- 6/10Adrienne C. Nelson High SchoolGrades: 9-12Distance: 1 mi
Schools provided by the listing agent
- Elementary: Beatricecannady
- Middle: Happy Valley
- High: Clackamas
Source: RMLS (OR). This data may not be complete. We recommend contacting the local school district to confirm school assignments for this home.
- $461,8003 bd2 ba1.9k sqft12850 SE 155th Ave, Happy Valley, OR 97086Off Market
- $506,9003 bd2 ba1.9k sqft12846 SE 155th Ave, Happy Valley, OR 97086Off Market
- $462,4003 bd2 ba1.9k sqft12910 SE 155th Ave, Happy Valley, OR 97086Off Market
- $456,7003 bd2 ba1.9k sqft12842 SE 155th Ave, Happy Valley, OR 97086Off Market
- $500,2003 bd2 ba1.8k sqft12916 SE 155th Ave, Happy Valley, OR 97086Off Market
- $507,9003 bd2 ba1.8k sqft12836 SE 155th Ave, Happy Valley, OR 97086Off Market
- $465,0003 bd3 ba1.8k sqft12924 SE 155th Ave, Happy Valley, OR 97086Sold
- $473,0003 bd3 ba1.8k sqft12832 SE 155th Ave, Happy Valley, OR 97086Sold
A local agent can set up tours, give advice and negotiate with sellers.
Similar homes
- $429,9603 bd3 ba1.5k sqft16794 SE Ardenwald Park Ter Lot 653, Happy Valley, OR 97086Active
 MLS ID #615161227, Douglas Samson, SEKISUI HOUSE PNW, INC. RMLS (OR)
 - $460,9853 bd3 ba1.5k sqft16794 SE Ardenwald Park Ter, Happy Valley, OR 97086Active
 RMLS (OR)
 - $459,9603 bd3 ba1.5k sqft16782 SE Ardenwald Park Ter Lot 651, Happy Valley, OR 97086ActiveMLS ID #312022805, Douglas Samson, SEKISUI HOUSE PNW, INC. RMLS (OR)
- $464,0003 bd3 ba1.4k sqft4199 SW Sandlewood Ave, Gresham, OR 97080Active
 MLS ID #573821398, Marina Globak, MORE Realty. RMLS (OR)
 - $410,0003 bd3 ba1.6k sqft16406 SE Scoria Ln, Damascus, OR 97089ActiveMLS ID #435198779, Shayda Rohani, Lovejoy Real Estate. RMLS (OR)
- $409,9003 bd3 ba1.6k sqft15429 SE Cobalt Loop, Damascus, OR 97089ActiveMLS ID #298810195, Michael Miller, HomeSource. RMLS (OR)
- $445,0003 bd3 ba1.8k sqft1652 SW Wright Pl, Troutdale, OR 97060ActiveMLS ID #541730355, Michelle Way, Exclusive Homes Real Estate. RMLS (OR)
- $455,0004 bd2 ba1.7k sqft850 W Powell Blvd, Gresham, OR 97030ActiveMLS ID #561157768, Yarina Romanyuk, MORE Realty. RMLS (OR)
- $429,9003 bd3 ba1.6k sqft8728 SE Division St, Portland, OR 97266ActiveMLS ID #534694629, Sang Nguyen, The Broker Network, LLC. RMLS (OR)
- $550,0004 bd3 ba1.8k sqft15920 SE Starling Ct, Clackamas, OR 97015ActiveMLS ID #529835418, Ruifeng Cui, MORE Realty. RMLS (OR)
- $380,0003 bd4 ba1.7k sqft866 NW Council Dr, Gresham, OR 97030ActiveMLS ID #580272581, Jason Gooing, ERA Freeman & Associates. RMLS (OR)
- $550,0003 bd2 ba1.4k sqft12410 SE 43rd Ave, Milwaukie, OR 97222ActiveMLS ID #246055197, William Johnson, William E Johnson. RMLS (OR)
- $412,9003 bd3 ba1.9k sqft16817 Chula Vista Ave, Sandy, OR 97055ActiveMLS ID #19470147, Brent Barker, Coldwell Banker Bain. RMLS (OR)
- $439,9003 bd2 ba1.4k sqft6314 SE 87th Ave, Portland, OR 97266ActiveMLS ID #284178700, Marc Angelo, RE/MAX Equity Group. RMLS (OR)
- $398,7503 bd3 ba1.8k sqft16765 Champion Way, Sandy, OR 97055ActiveMLS ID #22684011, Brent Barker, Coldwell Banker Bain. RMLS (OR)
- $367,9003 bd3 ba1.3k sqft2123 SE 19th St, Gresham, OR 97080ActiveMLS ID #423942816, Thomas Cardelli, Premiere Property Group, LLC. RMLS (OR)
- $447,9003 bd3 ba1.4k sqft21753 SW Berkshire Ter, Sherwood, OR 97140ActiveMLS ID #444908845, Jennifer Burch, MORE Realty. RMLS (OR)
- $457,5003 bd3 ba1.4k sqft2013 NW Bella Vista Dr, Gresham, OR 97030ActiveMLS ID #533492463, Nicole Richards, eXp Realty, LLC. RMLS (OR)
- $515,0004 bd3 ba1.8k sqft510 SE 98th Ave, Vancouver, WA 98664ActiveMLS ID #602266781, Tyler Townsend, eXp Realty LLC. RMLS (OR)
- $519,9904 bd3 ba2.4k sqft14120 SE Steele St, Portland, OR 97236ActiveMLS ID #476946231, Huynh Tran, Kelly Right Real Estate of Portland, LLC. RMLS (OR)
- Oregon
- Clackamas County
- Happy Valley
- 97086
- 12900 SE 155th Ave
Nearby cities
Nearby zip codes
Other Happy Valley Topics
