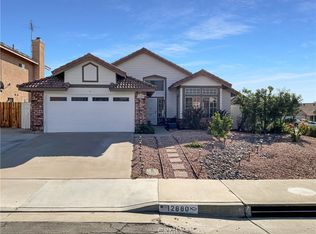
Welcome to this beautifully maintained 4-bedroom, 2.5-bathroom home located in the desirable east Moreno Valley/Bear Valley area near Rancho Belago. Offering approximately 1,838 square feet of living space, this spacious two-story home features soaring vaulted ceilings, abundant natural light, and a functional layout designed for comfortable everyday living.
The remodeled kitchen showcases quartz countertops, upgraded cabinetry, stainless steel stove and microwave, recessed lighting, stylish pendant fixtures, and a modern backsplash. The open-concept design flows seamlessly into the family room with a cozy fireplace, creating an inviting atmosphere for entertaining and gatherings.
The home offers multiple living and dining spaces, tile flooring throughout the first floor, and newer carpet on the second level. The spacious primary suite features a private balcony overlooking the backyard, while the backyard itself offers covered patio space, mature fruit trees, and room to relax or entertain.
Additional highlights include solar panels, an attached 2-car garage, and no HOA. A great location just south of the 60 freeway, near the Stoneridge Towne Center, shopping, dining, parks, schools, and major commuter routes, all just minutes away.
A great opportunity to own a move-in ready home in one of Moreno Valley’s most desirable areas. (Some photos are digitally altered.)
For sale
Listed by: Quality Real Estate Corp.
$565,000
12870 Barbazon Dr, Moreno Valley, CA 92555
4beds
1,838sqft
Est.: Get pre-qualified
Single Family Residence
Built in 1991
5,663 Square Feet Lot
$565,700 Zestimate®
$307/sqft
$-- HOA
What's special
Spacious two-story homeAbundant natural lightStylish pendant fixturesSpacious primary suiteOpen-concept designQuartz countertopsRecessed lighting
- 5 days |
- 634 |
- 61 |
Likely to sell faster than
Zillow last checked:
Listing updated:
Listing Provided by:
ALEXANDER SALAS DRE #02052526 714-600-6300,
Quality Real Estate Corp.
Source: CRMLS,MLS#: IV26111530 Originating MLS: California Regional MLS
Originating MLS: California Regional MLSTour with a local agent
Facts & features
Interior
Bedrooms & bathrooms
- Bedrooms: 4
- Bathrooms: 3
- Full bathrooms: 2
- 1/2 bathrooms: 1
- Main level bathrooms: 1
Rooms
- Room types: Bedroom, Family Room, Living Room, Primary Bathroom, Primary Bedroom, Dining Room
Bedroom
- Features: All Bedrooms Up
Bathroom
- Features: Tub Shower
Family room
- Features: Separate Family Room
Kitchen
- Features: Kitchen Island, Kitchen/Family Room Combo, Quartz Counters, Remodeled, Updated Kitchen
Heating
- Central
Cooling
- Central Air
Appliances
- Included: Dishwasher, Gas Range, Microwave
- Laundry: Inside, Laundry Closet
Features
- Balcony, Cathedral Ceiling(s), Separate/Formal Dining Room, High Ceilings, Quartz Counters, Recessed Lighting, All Bedrooms Up
- Flooring: Carpet, Tile
- Windows: Blinds
- Has fireplace: Yes
- Fireplace features: Family Room, Gas, Gas Starter
- Common walls with other units/homes: No Common Walls
Interior area
- Total interior livable area: 1,838 sqft
Property
Parking
- Total spaces: 4
- Parking features: Driveway, Garage Faces Front, Garage
- Attached garage spaces: 2
- Uncovered spaces: 2
Features
- Levels: Two
- Stories: 2
- Entry location: Front
- Patio & porch: Covered, Porch
- Pool features: None
- Spa features: None
- Fencing: Wood
- Has view: Yes
- View description: Neighborhood
Lot
- Size: 5,663 Square Feet
- Features: 0-1 Unit/Acre, Back Yard, Lawn, Rectangular Lot, Sprinklers Manual, Sprinkler System
Details
- Additional structures: Shed(s)
- Parcel number: 487294027
- Special conditions: Standard
Construction
Type & style
- Home type: SingleFamily
- Architectural style: Traditional
- Property subtype: Single Family Residence
Materials
- Foundation: Slab
- Roof: Tile
Condition
- Repairs Cosmetic,Updated/Remodeled
- New construction: No
- Year built: 1991
Utilities & green energy
- Electric: Photovoltaics on Grid, Photovoltaics Third-Party Owned
- Sewer: Public Sewer
- Water: Public
- Utilities for property: Electricity Connected, Natural Gas Connected, Sewer Connected, Water Connected
Community & HOA
Community
- Features: Biking, Gutter(s), Park, Street Lights, Suburban, Sidewalks
- Security: Carbon Monoxide Detector(s), Smoke Detector(s)
Location
- Region: Moreno Valley
Financial & listing details
- Price per square foot: $307/sqft
- Tax assessed value: $373,695
- Annual tax amount: $4,362
- Date on market: 5/22/2026
- Cumulative days on market: 5 days
- Listing terms: Cash,Cash to New Loan,Conventional,FHA,Fannie Mae
- Inclusions: Stove and microwave
- Exclusions: Refrigerator, washer & dryer
- Road surface type: Paved
Estimated market value
$565,700
$537,000 - $594,000
$3,389/mo
Price history
| Date | Event | Price |
|---|---|---|
| 5/22/2026 | Listed for sale | $565,000+68.7%$307/sqft |
Source:  CRMLS #IV26111530 Report a problem CRMLS #IV26111530 Report a problem | ||
| 9/20/2018 | Sold | $335,000-4.3%$182/sqft |
Source: Public Record Report a problem | ||
| 8/28/2018 | Pending sale | $350,000$190/sqft |
Source: Alpha Real Estate #PW18189527 Report a problem | ||
| 5/2/2018 | Listed for sale | $350,000+6.4%$190/sqft |
Source: Emeterio Vega, Broker #PW18098362 Report a problem | ||
| 10/25/2011 | Listing removed | $1,500$1/sqft |
Source: RealRentals.com Report a problem | ||
| 9/14/2011 | Price change | $1,500-6.3%$1/sqft |
Source: RealRentals.com Report a problem | ||
| 9/7/2011 | Listed for rent | $1,600$1/sqft |
Source: RealRentals.com Report a problem | ||
| 2/4/2005 | Sold | $329,000+17.5%$179/sqft |
Source: Public Record Report a problem | ||
| 8/2/2004 | Sold | $280,000+122.2%$152/sqft |
Source: Public Record Report a problem | ||
| 5/4/2000 | Sold | $126,000+32.1%$69/sqft |
Source: Public Record Report a problem | ||
| 6/24/1999 | Sold | $95,348$52/sqft |
Source: Public Record Report a problem | ||
Public tax history
| Year | Property taxes | Tax assessment |
|---|---|---|
| 2025 | $4,362 +3.3% | $373,695 +2% |
| 2024 | $4,224 +2% | $366,368 +2% |
| 2023 | $4,140 +1.9% | $359,185 +2% |
| 2022 | $4,061 +1.9% | $352,143 +2% |
| 2021 | $3,984 +1.3% | $345,239 +1% |
| 2020 | $3,934 -0.3% | $341,700 +2% |
| 2019 | $3,946 +4.4% | $335,000 +4.4% |
| 2018 | $3,778 +11.4% | $321,000 +12.2% |
| 2017 | $3,391 | $286,000 +16.7% |
| 2016 | $3,391 +4.9% | $245,000 +2.5% |
| 2015 | $3,233 +12.4% | $239,000 +11.7% |
| 2014 | $2,876 | $214,000 +15.7% |
| 2013 | -- | $185,000 +19.4% |
| 2012 | -- | $155,000 -6.1% |
| 2011 | -- | $165,000 +8.6% |
| 2010 | -- | $152,000 +4.1% |
| 2009 | -- | $146,000 -40.7% |
| 2008 | -- | $246,000 -28.1% |
| 2007 | -- | $342,291 |
Find assessor info on the county website
Monthly payment
Est. payment$--/mo
Payment breakdown
Explore the cost of this home by adjusting the details. Changes won't be saved.
All calculations are estimates and provided by Zillow, Inc. for informational purposes only. Actual amounts may vary.
HOA fees may include property taxes on listings classified as Co-Ops. Contact the listing agent and/or owner for fee details.
Mortgage interest rates are dependent on a number of factors, including credit score, down payment, and repayment length. Interest rate data provided by Zillow Group Marketplace, Inc. as of 1/1/1970 from various mortgage lenders with which we have lead or other similar arrangements; the Estimated Payment is an average of those rates.
See how much you could borrow to make a competitive offer.
Climate risks
Neighborhood: Bear Valley
Getting around
20 / 100
Minimal TransitNearby schools
GreatSchools rating
- 7/10Bear Valley Elementary SchoolGrades: K-5Distance: 0.3 mi
- 3/10Mountain View Middle SchoolGrades: 6-8Distance: 0.3 mi
- 6/10Valley View High SchoolGrades: 9-12Distance: 0.4 mi
Schools provided by the listing agent
- Elementary: Bearvalley
- Middle: Mountain View
- High: Valley View
Source: CRMLS. This data may not be complete. We recommend contacting the local school district to confirm school assignments for this home.
A local agent can set up tours, give advice and negotiate with sellers.
Local buyer's agents are ready to help
- California
- Riverside County
- Moreno Valley
- 92555
- Bear Valley
- 12870 Barbazon Dr
Nearby cities
Nearby neighborhoods
Nearby zip codes
Other Moreno Valley Topics
