Skip main navigation
Off market
Street View
  • $906,100

    12720 Crossman Creek Way, Bristow, VA 20136

    5beds
    4,646sqft
    SingleFamily
    Built in 2005
    10,018 Square Feet Lot
    $906,100 Zestimate®
    $195/sqft
    $4,681 Estimated rent

    Home value

    $906,100

    $861,000 - $951,000

    $4,681/mo

    Zestimate® history
    Loading...

    Owner options

    List your home for rent

    $4,681/mo

    Rent Zestimate®

    Find your next renter with Zillow Rental Manager. Plus, with online applications, you can quickly screen prospective tenants – for free.

    Learn more

    $4,681/mo

    Rent Zestimate®

    Refinance and save

    $5,442/mo

    Est. payment

    Refinancing to a lower rate could help reduce your monthly payments and save thousands over the life of the loan.

    See today's rates

    $5,442/mo

    Est. payment

    Explore your selling options

    Work with a Zillow partner agent

    Leverage their expertise and Zillow's premium Showcase listings to get your home seen by more buyers.

    Get started

    List with your own agent

    Get your home in front of millions of buyers by listing it on Zillow.

    Learn how to do it

    Sell it yourself

    Take full control of how buyers see your home on Zillow by listing For Sale by Owner (FSBO).

    List your home

    What's special

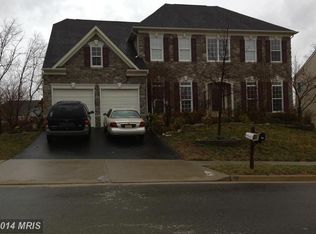
    LOVINGLY MAINTAINED & LIGHTLY LIVED-IN BY ORIGINAL OWNERS*BACKS TO TREE CONSERVATION IN CROSSMAN CREEK*PATRIOT HS STARTING IN 2021 SCHOOL YEAR*5 BEDROOMS/4.5 BATHROOMS*BRICK FRONT*MATURE LANDSCAPING*LOADS OF OPTIONS INCLUDE 9' & 10' CEILINGS THROUGHOUT PLUS 4' FAMILY ROOM EXTENSION & UPGRADED TRIM PACKAGE*HOME ENTERS INTO A LIGHT-FILLED, 2-STORY FOYER WITH HARD WOOD FLOORS AND DUAL STAIR CASE TO UPPER LEVEL*GLASS PANEL FRENCH DOORS OPEN TO THE MAIN LEVEK OFFICE*FORMAL LIVING ROOM CONNECTS TO THE SEPARATE DINING ROOM*POWDER ROOM ON THE MAIN LEVEL*GOURMET EAT-IN KITCHEN OFFERS HARDWOOD FLOORS, GRANITE COUNTERS, PANTRY, PENDANT LIGHTING OVER THE OVERSIZED CENTER ISLAND, 42' RAISED PANEL & GLASS PANEL CABINETS, WRITING DESK, RECESSED LIGHTING & GAS COOKING, DOUBLE WALL OVEN & B/I MICROWAVE*TABLE SPACE WITH ACCESS TO FUTURE DECK*OPEN FAMILY ROOM OFFERS A CEILING FAN, GAS FIREPLACE & REAR FACING WINDOWS*UPPER LEVEL HALL WITH RECESSED LIGHTING & CROWN MOLDING, LINEN CLOSET & SEPARATE LAUNDRY ROOM*EXPANSIVE MASTER BEDROOM HAS CEILING FAN & XL WALK-IN-CLOSET PLUS A SEPARATE SITTING ROOM WITH WET BAR, TO INCLUDE MINI FRIDGE*FRENCH DOORS OPEN TO THE MASTER BATHROOM OFFERING UPGRADED TILE FLOORING, SEPARATE VANITIES, SEPARATE SHOWER WITH SEAT & TILE SURROUND, SOAK TUB WITH TILE SURROUND & ENCLOSED COMMODE*GUEST BEDROOM WITH ATTACHED PRIVATE BATHROOM PLUS TWO ADDITIONAL BEDROOMS WITH JACK & JILL BATH COMPLETE THE UPPER LEVEL*PULL DOWN ATTIC ACCESS*FINISHED LOWER LEVEL HAS A REC ROOM - CURRENTLY USED AS A MOVIE ROOM COMPLETE WITH SCREEN, PROJECTOR AND PLATFORM FOR MOVIE CHAIRS - FULL SIZED WINDOW & WALK-OUT TO REAR YARD*FULL BATHROOM ON THE LOWER LEVEL HAS SHOWER/TUB COMBO WITH TILE SURROUND*5TH BEDROOM/CURRENTLY USED AS A GYM CEILING FAN, RECESSED LIGHTING, TWO CLOSETS AND A FULL SIZED REAR FACING WINDOW*2 CAR GARAGE WITH PRIVATE DRIVEWAY*ROOF RECENTLY REPLACED - JUNE 2017*BACKYARD HAS FLOOR LIGHTS*ULTRA-CONVENIENT LOCATION TO SHOPS, RESTAURANTS & MORE!

    This property is off market, which means it's not currently listed for sale or rent on Zillow. This may be different from what's available on other websites or public sources.

    Facts & features

    Interior

    Bedrooms & bathrooms
    • Bedrooms: 5
    • Bathrooms: 5
    • Full bathrooms: 4
    • 1/2 bathrooms: 1
    Heating
    • Forced air
    Cooling
    • Central
    Appliances
    • Included: Dishwasher, Dryer, Microwave, Refrigerator, Washer
    Features
    • Ceiling Fan(s), Kitchen Island, Window Treatments, Pantry, Recessed Lighting, Walk-In Closet(s), Dining Area, Eat-in Kitchen, Soaking Tub, Crown Molding, Carpet, Open Floorplan, Wood Floors, Attic, Wet/Dry Bar, Formal/Separate Dining Room, Master Bath(s), Combination Dining/Living, Upgraded Countertops, Kitchen - Table Space, Family Room Off Kitchen, Chair Railings, Double/Dual Staircase, Stall Shower, Tub Shower
    • Flooring: Tile, Carpet, Hardwood, Linoleum / Vinyl
    • Basement: Finished
    • Has fireplace: Yes
    Interior area
    • Total interior livable area: 4,646 sqft
    • Finished area below ground: 1196

    Property

    Parking
    • Total spaces: 2
    • Parking features: Garage - Attached
    Features
    • Exterior features: Vinyl, Brick
    Lot
    • Size: 10,018 sqft
    Details
    • Parcel number: 7496800428
    • Special conditions: Standard

    Construction

    Type & style
    • Home type: SingleFamily
    • Architectural style: Colonial
    Materials
    • Roof: Asphalt
    Condition
    • Year built: 2005

    Community & neighborhood

    Location
    • Region: Bristow

    HOA & financial

    HOA
    • Has HOA: Yes
    • HOA fee: $64 monthly

    Other

    Other facts
    • Heating: Forced Air
    • Appliances: Dishwasher, Refrigerator, Disposal, Humidifier, Built-in Microwave, Double Oven, Water Heater, Dryer, Washer, Cooktop, Bar Fridge, Cooktop - Down Draft
    • AssociationYN: true
    • FireplaceYN: true
    • InteriorFeatures: Ceiling Fan(s), Kitchen Island, Window Treatments, Pantry, Recessed Lighting, Walk-In Closet(s), Dining Area, Eat-in Kitchen, Soaking Tub, Crown Molding, Carpet, Open Floorplan, Wood Floors, Attic, Wet/Dry Bar, Formal/Separate Dining Room, Master Bath(s), Combination Dining/Living, Upgraded Countertops, Kitchen - Table Space, Family Room Off Kitchen, Chair Railings, Double/Dual Staircase, Stall Shower, Tub Shower
    • GarageYN: true
    • AttachedGarageYN: true
    • HeatingYN: true
    • CoolingYN: true
    • StructureType: Detached
    • ConstructionMaterials: Vinyl Siding, Brick
    • StoriesTotal: 3
    • ArchitecturalStyle: Colonial
    • SpecialListingConditions: Standard
    • ParkingFeatures: Driveway, Paved Driveway, Attached Garage, Garage Door Opener, Garage Faces Front, Inside Entrance
    • CoveredSpaces: 2
    • Cooling: Central Air, Ceiling Fan(s)
    • BelowGradeFinishedArea: 1196
    • Basement: Y
    • MlsStatus: Active

    Price history

    DateEventPrice
    9/1/2020Sold$615,000$132/sqft
    Source: Public Record Report a problem
    8/3/2020Pending sale$615,000$132/sqft
    Source: Long & Foster Real Estate, Inc. #VAPW500776 Report a problem
    7/30/2020Listed for sale$615,000-1.8%$132/sqft
    Source: Long & Foster Real Estate, Inc. #VAPW500776 Report a problem
    2/18/2005Sold$626,265$135/sqft
    Source: Public Record Report a problem

    Public tax history

    YearProperty taxesTax assessment
    2025$7,791 +9.6%$794,600 +11.2%
    2024$7,106 -1.4%$714,500 +3.2%
    2023$7,205 +5.5%$692,500 +14.2%
    2022$6,832 +3%$606,600 +11.4%
    2021$6,631 +3.3%$544,600 +4.2%
    2020$6,420 +114%$522,600 +5.2%
    2019$3,000 -46.9%$496,900 +6.3%
    2018$5,645 +2.7%$467,500 +2.6%
    2017$5,497 +0.1%$455,500 +1.2%
    2016$5,489 +10.8%$450,200 +2%
    2015$4,953 $441,400 +11.3%
    2014$4,953 $396,700 +0.8%
    2013-- $393,400 +2.3%
    2012-- $384,500 -0.1%
    2010-- $384,900 -0.7%
    2009-- $387,800 -22.4%
    2008-- $499,900 -15.9%
    2007-- $594,300 -3.3%
    2006-- $614,600 +76.5%
    2005-- $348,300

    Find assessor info on the county website

    Neighborhood: 20136

    Nearby schools

    GreatSchools rating
    Schools provided by the listing agent
    • Elementary: BRISTOW RUN
    • Middle: MARSTELLER
    • High: STONEWALL JACKSON
    • District: PRINCE WILLIAM COUNTY PUBLIC SCHOOLS

    Source: The MLS. This data may not be complete. We recommend contacting the local school district to confirm school assignments for this home.

    Get a cash offer in 3 minutes
    Find out how much your home could sell for in as little as 3 minutes with a no-obligation cash offer.
    Estimated market value
    $906,100
    Get a cash offer in 3 minutes
    Find out how much your home could sell for in as little as 3 minutes with a no-obligation cash offer.
    Estimated market value
    $906,100