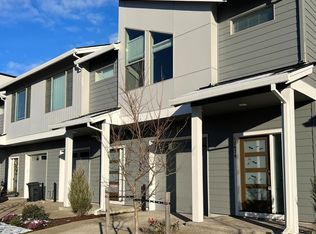
Welcome to this beautifully designed two-level home in the growing SE Clackamas County corridor near Boring, where modern living meets a peaceful, suburban-rural lifestyle with easy access to nearby amenities, parks, and commuter routes.The main level showcases a bright and open-concept layout featuring a seamless flow between the kitchen, dining, and living areas. The living room offers a warm and inviting focal point with a cozy fireplace, while the dining area is framed by sliding glass doors that open directly to the backyard—perfect for indoor-outdoor living and entertaining. The kitchen is thoughtfully designed with a large island, eat bar seating, stainless steel appliances, and gas cooking, all enhanced by abundant natural light throughout the space.Upstairs, you’ll find all three bedrooms, offering privacy and separation from the main living areas. The spacious primary suite includes a walk-in closet and a private ensuite bathroom, creating a comfortable and functional retreat at the end of the day.Located in a quiet, newer residential setting surrounded by open skies, foothills, and growing communities, this home offers a balance of modern convenience and the relaxed pace of the Oregon countryside—while still being just a short drive to Happy Valley, Clackamas, and major commuter routes.Stylish, functional, and move-in ready—this home delivers comfort and convenience in one of the area’s most steadily developing neighborhoods.
Active
$419,900
12706 SE Zion St, Happy Valley, OR 97089
3beds
1,520sqft
Residential, Townhouse
Built in 2020
-- sqft lot
$-- Zestimate®
$276/sqft
$398/mo HOA
What's special
Quiet newer residential settingWalk-in closetPrivate ensuite bathroomSpacious primary suiteStainless steel appliancesBright and open-concept layoutEat bar seating
- 67 days |
- 160 |
- 9 |
Zillow last checked:
Listing updated:
Listed by:
Jordan Matin 503-447-3599,
Matin Real Estate,
Paris Vollstedt 503-447-3599,
Matin Real Estate
Source: RMLS (OR),MLS#: 749728043
Loading...
Facts & features
Interior
Bedrooms & bathrooms
- Bedrooms: 3
- Bathrooms: 3
- Full bathrooms: 2
- Partial bathrooms: 1
- Main level bathrooms: 1
Rooms
- Room types: Laundry, Bedroom 2, Bedroom 3, Dining Room, Family Room, Kitchen, Living Room, Primary Bedroom
Primary bedroom
- Features: Double Sinks, Ensuite, Vaulted Ceiling, Walkin Closet, Walkin Shower, Wallto Wall Carpet
- Level: Upper
- Area: 192
- Dimensions: 12 x 16
Bedroom 2
- Features: Closet, Wallto Wall Carpet
- Level: Upper
- Area: 135
- Dimensions: 9 x 15
Bedroom 3
- Features: Closet, Wallto Wall Carpet
- Level: Upper
- Area: 108
- Dimensions: 9 x 12
Dining room
- Features: Patio, Sliding Doors, Laminate Flooring
- Level: Main
- Area: 56
- Dimensions: 7 x 8
Family room
- Features: Fireplace, Patio, Sliding Doors, High Ceilings
- Level: Main
- Area: 266
- Dimensions: 14 x 19
Kitchen
- Features: Dishwasher, Disposal, Eat Bar, Gas Appliances, Microwave, Pantry, Free Standing Range, Laminate Flooring, Quartz
- Level: Main
Living room
- Features: Fireplace, Laminate Flooring
- Level: Main
Heating
- Mini Split, Fireplace(s)
Cooling
- Wall Unit(s)
Appliances
- Included: Dishwasher, Disposal, ENERGY STAR Qualified Appliances, Free-Standing Range, Free-Standing Refrigerator, Gas Appliances, Microwave, Plumbed For Ice Maker, Stainless Steel Appliance(s), Tankless Water Heater
- Laundry: Laundry Room
Features
- High Ceilings, Quartz, Vaulted Ceiling(s), Closet, Eat Bar, Pantry, Double Vanity, Walk-In Closet(s), Walkin Shower, Granite, Kitchen Island
- Flooring: Wall to Wall Carpet, Laminate
- Doors: Sliding Doors
- Windows: Storm Window(s)
- Basement: Crawl Space
- Number of fireplaces: 1
- Fireplace features: Electric, Insert
Interior area
- Total structure area: 1,520
- Total interior livable area: 1,520 sqft
Property
Parking
- Total spaces: 1
- Parking features: Driveway, Attached
- Attached garage spaces: 1
- Has uncovered spaces: Yes
Accessibility
- Accessibility features: Garage On Main, Accessibility
Features
- Stories: 2
- Patio & porch: Patio
- Exterior features: Yard
- Fencing: Fenced
Lot
- Features: Level, Sprinkler, SqFt 0K to 2999
Details
- Parcel number: 05034733
Construction
Type & style
- Home type: Townhouse
- Architectural style: Contemporary
- Property subtype: Residential, Townhouse
- Attached to another structure: Yes
Materials
- Cement Siding
- Foundation: Pillar/Post/Pier
- Roof: Composition
Condition
- Approximately
- New construction: No
- Year built: 2020
Utilities & green energy
- Gas: Gas
- Sewer: Public Sewer
- Water: Public
- Utilities for property: Cable Connected
Community & HOA
HOA
- Has HOA: Yes
- HOA fee: $398 monthly
Location
- Region: Happy Valley
Financial & listing details
- Price per square foot: $276/sqft
- Tax assessed value: $503,503
- Annual tax amount: $5,507
- Date on market: 4/30/2026
- Listing terms: Cash,Conventional,FHA,VA Loan
- Road surface type: Paved
Estimated market value
Not available
Estimated sales range
Not available
Not available
Price history
| Date | Event | Price |
|---|---|---|
| 4/30/2026 | Listed for sale | $419,900$276/sqft |
Source:  RMLS (OR) #749728043 Report a problem RMLS (OR) #749728043 Report a problem | ||
Public tax history
| Year | Property taxes | Tax assessment |
|---|---|---|
| 2025 | $5,507 +3.6% | $277,471 +3% |
| 2024 | $5,315 +2.9% | $269,390 +3% |
| 2023 | $5,165 +5.5% | $261,544 +3% |
| 2022 | $4,894 +5.2% | $253,927 +3% |
| 2021 | $4,652 +110.1% | $246,532 +109.5% |
| 2020 | $2,214 +181.8% | $117,681 +185.8% |
| 2019 | $786 | $41,171 |
Find assessor info on the county website
Monthly payment
Est. payment$--/mo
Payment breakdown
Explore the cost of this home by adjusting the details. Changes won't be saved.All calculations are estimates and provided by Zillow, Inc. for informational purposes only. Actual amounts may vary.
HOA fees may include property taxes on listings classified as Co-Ops. Contact the listing agent and/or owner for fee details.
Mortgage interest rates are dependent on a number of factors, including credit score, down payment, and repayment length. Interest rate data provided by Zillow Group Marketplace, Inc. as of 1/1/1970 from various mortgage lenders with which we have lead or other similar arrangements; the Estimated Payment is an average of those rates.
See how much you could borrow to make a competitive offer.
Climate risks
Neighborhood: 97089
Nearby schools
GreatSchools rating
- 7/10Beatrice Morrow Cannady ElementaryGrades: K-5Distance: 0.3 mi
- 5/10Happy Valley Middle SchoolGrades: 6-8Distance: 2 mi
- 6/10Adrienne C. Nelson High SchoolGrades: 9-12Distance: 1.1 mi
Schools provided by the listing agent
- Elementary: Beatricecannady
- Middle: Happy Valley
- High: Clackamas
Source: RMLS (OR). This data may not be complete. We recommend contacting the local school district to confirm school assignments for this home.

A local agent can set up tours, give advice and negotiate with sellers.


- Oregon
- Clackamas County
- Damascus
- 97089
- 12706 SE Zion St
Nearby cities
Nearby zip codes
Other Damascus Topics
