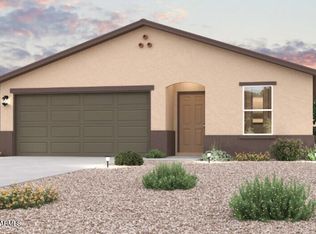
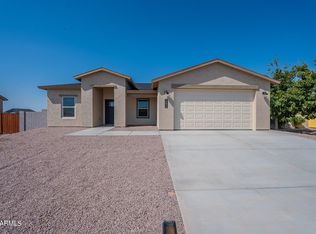
Be the first to own this brand New Home. Now complete. NO HOA! First photo is actual home. Home qualifies for USDA with no money down. Buy with confidence. From one of the largest home builders in Arizona. Open floor plan offering 1575 SF. Nice entrance. Eat in Kitchen. Windows galore offers lots of natural lighting. Offers appliances (except refrigerator) with access to 2 car attached garage. Primary Bedroom/ Bathroom, Tile plank flooring throughout, no carpet. Double pane vinyl windows, cathedralized insulation in the attic. Tile roofing. Split bedroom floor plan.
Sold for $294,000
$294,000
12700 W MADERO Drive, Arizona City, AZ 85123
3beds
2baths
1,575sqft
Single Family Residence
Built in 2023
8,395 Square Feet Lot
$288,800 Zestimate®
$187/sqft
$1,720 Estimated rent
Home value
$288,800
$274,000 - $303,000
$1,720/mo
Zestimate® history
Owner options
List your home for rent
$1,720/mo
Rent Zestimate®
Find your next renter with Zillow Rental Manager. Plus, with online applications, you can quickly screen prospective tenants – for free.
$1,720/mo
Rent Zestimate®
Refinance and save
$1,688/mo
Est. payment
Refinancing to a lower rate could help reduce your monthly payments and save thousands over the life of the loan.
$1,688/mo
Est. payment
Explore your selling options
Work with a Zillow partner agent
Leverage their expertise and Zillow's premium Showcase listings to get your home seen by more buyers.
Get startedList with your own agent
Get your home in front of millions of buyers by listing it on Zillow.
Learn how to do itSell it yourself
Take full control of how buyers see your home on Zillow by listing For Sale by Owner (FSBO).
List your homeWhat's special
Open floor planDouble pane vinyl windowsWindows galoreCathedralized insulationSplit bedroom floor plan
Zillow last checked:
Listing updated:
Listed by:
Lynn Hachey 480-498-9404,
Morgan Taylor Homes Realty
Bought with:
Mark Garcia, SA694525000
HUNT Real Estate ERA
Source: ARMLS,MLS#: 6584697
Facts & features
Interior
Bedrooms & bathrooms
- Bedrooms: 3
- Bathrooms: 2
Heating
- Electric
Cooling
- Has cooling: Yes
Features
- Eat-in Kitchen, Pantry, 3/4 Bath Master Bdrm
- Flooring: Tile
- Windows: Low Emissivity Windows, Double Pane Windows, Vinyl Frame
- Has basement: No
Interior area
- Total structure area: 1,575
- Total interior livable area: 1,575 sqft
Property
Parking
- Total spaces: 4
- Parking features: Garage, Open
- Garage spaces: 2
- Uncovered spaces: 2
Features
- Stories: 1
- Patio & porch: Covered
- Pool features: None
- Spa features: None
- Fencing: See Remarks,None
Lot
- Size: 8,395 sqft
- Features: Dirt Front, Dirt Back
Details
- Parcel number: 51163261
Construction
Type & style
- Home type: SingleFamily
- Architectural style: Ranch
- Property subtype: Single Family Residence
Materials
- Stucco, Wood Frame, Painted
- Roof: Tile,Concrete
Condition
- Complete Spec Home
- Year built: 2023
Details
- Builder name: Morgan Taylor Homes, LLC
Utilities & green energy
- Sewer: Public Sewer
- Water: Pvt Water Company
Community & neighborhood
Location
- Region: Arizona City
- Subdivision: ARIZONA CITY UNIT FIFTEEN
Other
Other facts
- Listing terms: Owner May Carry,Cash,Conventional,FHA,USDA Loan,Lease Purchase,VA Loan
- Ownership: Fee Simple
Price history
| Date | Event | Price |
|---|---|---|
| 1/23/2024 | Listing removed | $294,000$187/sqft |
Source:  ARMLS #6539358 Report a problem ARMLS #6539358 Report a problem | ||
| 10/20/2023 | Sold | $294,000$187/sqft |
Source: ARMLS #6584697 Report a problem | ||
| 9/13/2023 | Listed for sale | $294,000$187/sqft |
Source: ARMLS #6584697 Report a problem | ||
| 8/25/2023 | Pending sale | $294,000$187/sqft |
Source: ARMLS #6584697 Report a problem | ||
| 7/26/2023 | Listed for sale | $294,000$187/sqft |
Source: ARMLS #6584697 Report a problem | ||
| 7/25/2023 | Listing removed | $294,000$187/sqft |
Source: ARMLS #6539358 Report a problem | ||
| 5/26/2023 | Price change | $294,000-0.3%$187/sqft |
Source: ARMLS #6539358 Report a problem | ||
| 4/3/2023 | Listed for sale | $294,900+4053.5%$187/sqft |
Source: ARMLS #6539358 Report a problem | ||
| 12/18/1995 | Sold | $7,100$5/sqft |
Source: Public Record Report a problem | ||
Public tax history
| Year | Property taxes | Tax assessment |
|---|---|---|
| 2026 | $1,195 +3.5% | $27,321 +2.9% |
| 2025 | $1,154 +983.1% | $26,558 -0.7% |
| 2024 | $107 +2.9% | $26,742 +1830.8% |
| 2023 | $104 -2.7% | $1,385 +93.2% |
| 2022 | $107 +3% | $717 +3.6% |
| 2021 | $103 +4.6% | $692 -3.6% |
| 2020 | $99 -7.4% | $718 +15.6% |
| 2019 | $107 -1.9% | $621 -13.8% |
| 2018 | $109 -8.3% | $720 -10% |
| 2017 | $119 | $800 |
| 2016 | -- | -- |
| 2014 | -- | $544 |
| 2013 | -- | -- |
| 2012 | -- | -- |
| 2011 | -- | $800 -50% |
| 2010 | -- | $1,600 |
| 2009 | -- | -- |
| 2008 | -- | -- |
| 2007 | -- | -- |
| 2006 | -- | -- |
| 2005 | -- | -- |
| 2004 | -- | -- |
| 2003 | -- | -- |
| 2002 | -- | -- |
| 2001 | -- | -- |
Find assessor info on the county website
Neighborhood: 85123


Nearby schools
GreatSchools rating
- 4/10Arizona City Elementary SchoolGrades: PK-8Distance: 0.4 mi
- 3/10Toltec Middle SchoolGrades: PK-12Distance: 5.1 mi
- 5/10Vista GrandeGrades: 9-12Distance: 9.5 mi
Schools provided by the listing agent
- Elementary: Toltec Elementary School
- Middle: Arizona City Elementary School
- High: Vista Grande High School
- District: Toltec Elementary District
Source: ARMLS. This data may not be complete. We recommend contacting the local school district to confirm school assignments for this home.
Get a cash offer in 3 minutes
Find out how much your home could sell for in as little as 3 minutes with a no-obligation cash offer.
Estimated market value
$288,800
Get a cash offer in 3 minutes
Find out how much your home could sell for in as little as 3 minutes with a no-obligation cash offer.
Estimated market value
$288,800
- Arizona
- Pinal County
- Arizona City
- 85123
- 12700 W MADERO Drive
Nearby cities
Nearby zip codes
Other Arizona City Topics
