Perfectly positioned on one of only 110 golf course lots, this extraordinary custom-built estate offers breathtaking views of the 4th hole at Country Hills Golf Course through walls of glass spanning the back of the home. Thoughtfully designed with both luxury and functionality in mind, this 5-bedroom, 4.5-bath residence features five spacious living areas, two kitchens, and a three-car garage, creating endless possibilities for entertaining, multi-generational living, or simply enjoying abundant space to spread out. Every bedroom boasts a walk-in closet, while elegant details such as iron front doors, gorgeous rooflines, hardwood flooring, custom wall niches, and extensive built-in storage elevate the home’s character and craftsmanship. The heart of the home is designed for gathering, featuring granite countertops, an oversized pantry, a laundry room with a secondary refrigerator and convenient laundry chute, ceiling speakers throughout the main level and covered patio, and surround sound wiring in the basement. Enjoy seamless indoor-outdoor living with a covered concrete patio accessible from three separate rooms, all overlooking one of Hendersonville’s most coveted golf course settings. Built to last with solid poured concrete foundation walls, this exceptional property also offers a two-tank hot water system, walk-in attic space, multiple basement storage areas, and dedicated garage storage. Homes offering this level of craftsmanship, storage, entertaining space, and rare golf course positioning are truly few and far between.
Active
$1,150,000
127 Country Hills Dr, Hendersonville, TN 37075
5beds
5,453sqft
Single Family Residence, Residential
Built in 2004
0.3 Acres Lot
$-- Zestimate®
$211/sqft
$25/mo HOA
What's special
Golf course lotThree-car garageGorgeous rooflinesOversized pantryTwo kitchensExtensive built-in storageHardwood flooring
- 19 days |
- 947 |
- 46 |
Zillow last checked:
Listing updated:
Listed by:
Tish Roney 615-406-5177,
WEICHERT, REALTORS - The Andrews Group 615-383-3142
Source: RealTracs MLS as distributed by MLS GRID,MLS#: 3246630
Loading...
Facts & features
Interior
Bedrooms & bathrooms
- Bedrooms: 5
- Bathrooms: 5
- Full bathrooms: 4
- 1/2 bathrooms: 1
- Main level bedrooms: 1
Bedroom 1
- Features: Suite
- Level: Suite
- Area: 414 Square Feet
- Dimensions: 23x18
Bedroom 2
- Features: Bath
- Level: Bath
- Area: 160 Square Feet
- Dimensions: 16x10
Bedroom 3
- Features: Bath
- Level: Bath
- Area: 208 Square Feet
- Dimensions: 16x13
Bedroom 4
- Features: Bath
- Level: Bath
- Area: 288 Square Feet
- Dimensions: 18x16
Primary bathroom
- Features: Suite
- Level: Suite
Den
- Features: Separate
- Level: Separate
- Area: 288 Square Feet
- Dimensions: 18x16
Dining room
- Features: Formal
- Level: Formal
- Area: 196 Square Feet
- Dimensions: 14x14
Kitchen
- Features: Pantry
- Level: Pantry
- Area: 238 Square Feet
- Dimensions: 17x14
Living room
- Features: Great Room
- Level: Great Room
- Area: 340 Square Feet
- Dimensions: 20x17
Other
- Features: Bedroom 5
- Level: Bedroom 5
- Area: 150 Square Feet
- Dimensions: 15x10
Other
- Features: Office
- Level: Office
- Area: 132 Square Feet
- Dimensions: 12x11
Recreation room
- Features: Second Floor
- Level: Second Floor
- Area: 234 Square Feet
- Dimensions: 18x13
Heating
- Central, Natural Gas
Cooling
- Ceiling Fan(s), Central Air
Appliances
- Included: Double Oven, Electric Oven, Electric Range, Dishwasher, Disposal, Ice Maker, Microwave, Stainless Steel Appliance(s)
- Laundry: Gas Dryer Hookup, Washer Hookup
Features
- Bookcases, Ceiling Fan(s), Entrance Foyer, Extra Closets, High Ceilings, Open Floorplan, Pantry, Redecorated, Smart Thermostat, Walk-In Closet(s), High Speed Internet
- Flooring: Carpet, Wood, Tile
- Basement: Finished
- Number of fireplaces: 1
- Fireplace features: Gas
Interior area
- Total structure area: 5,453
- Total interior livable area: 5,453 sqft
- Finished area above ground: 4,060
- Finished area below ground: 1,393
Video & virtual tour
Property
Parking
- Total spaces: 11
- Parking features: Garage Door Opener, Garage Faces Side, Driveway
- Garage spaces: 3
- Uncovered spaces: 8
Features
- Levels: Three Or More
- Stories: 3
- Patio & porch: Patio, Covered, Porch
- Has view: Yes
Lot
- Size: 0.3 Acres
- Dimensions: 99.24 x 130.34 IRR
- Features: Level, Views
- Topography: Level,Views
Details
- Parcel number: 137P A 05100 000
- Special conditions: Standard
- Other equipment: Irrigation System
Construction
Type & style
- Home type: SingleFamily
- Architectural style: Traditional
- Property subtype: Single Family Residence, Residential
Materials
- Brick
- Roof: Shingle
Condition
- New construction: No
- Year built: 2004
Utilities & green energy
- Sewer: Public Sewer
- Water: Public
- Utilities for property: Natural Gas Available, Water Available, Cable Connected, Underground Utilities
Community & HOA
Community
- Security: Smoke Detector(s)
- Subdivision: Country Hills Sec 1
HOA
- Has HOA: Yes
- Amenities included: Golf Course, Sidewalks, Underground Utilities
- HOA fee: $300 annually
Location
- Region: Hendersonville
Financial & listing details
- Price per square foot: $211/sqft
- Tax assessed value: $1,001,500
- Annual tax amount: $5,031
- Date on market: 6/21/2026
Estimated market value
Not available
Estimated sales range
Not available
Not available
Price history
| Date | Event | Price |
|---|---|---|
| 6/22/2026 | Listed for sale | $1,150,000$211/sqft |
Source:  RealTracs MLS as distributed by MLS GRID #3246630 Report a problem RealTracs MLS as distributed by MLS GRID #3246630 Report a problem | ||
Public tax history
| Year | Property taxes | Tax assessment |
|---|---|---|
| 2025 | $5,031 | $250,375 |
| 2024 | $5,031 +4.5% | $250,375 +64.9% |
| 2023 | $4,813 -0.3% | $151,800 -75% |
| 2022 | $4,829 +40.6% | $607,200 |
| 2021 | $3,434 | $607,200 |
| 2020 | $3,434 -28.9% | $607,200 |
| 2019 | $4,828 +422.4% | $607,200 +24.5% |
| 2018 | $924 -78.2% | $487,700 |
| 2017 | $4,235 | -- |
| 2016 | $4,235 | -- |
| 2015 | $4,235 +16% | -- |
| 2014 | $3,650 +8.1% | -- |
| 2011 | $3,378 -0.6% | $127,254 |
| 2010 | $3,399 | $127,254 |
| 2009 | $3,399 | $127,254 -5.4% |
| 2008 | -- | $134,513 +6.2% |
| 2007 | $3,686 | $126,695 |
| 2006 | $3,686 +1.7% | $126,695 +15.7% |
| 2005 | $3,624 | $109,475 +812.3% |
| 2001 | -- | $12,000 -75% |
| 2000 | -- | $48,000 |
Find assessor info on the county website
Monthly payment
Est. payment$--/mo
Payment breakdown
Explore the cost of this home by adjusting the details. Changes won't be saved.All calculations are estimates and provided by Zillow, Inc. for informational purposes only. Actual amounts may vary.
HOA fees may include property taxes on listings classified as Co-Ops. Contact the listing agent and/or owner for fee details.
Mortgage interest rates are dependent on a number of factors, including credit score, down payment, and repayment length. Interest rate data provided by Zillow Group Marketplace, Inc. as of 1/1/1970 from various mortgage lenders with which we have lead or other similar arrangements; the Estimated Payment is an average of those rates.
See how much you could borrow to make a competitive offer.
Climate risks
Neighborhood: 37075
Nearby schools
GreatSchools rating
- 8/10Station Camp Elementary SchoolGrades: PK-5Distance: 1.4 mi
- 8/10Station Camp Middle SchoolGrades: 6-8Distance: 1.5 mi
- 7/10Station Camp High SchoolGrades: 9-12Distance: 1.2 mi
Schools provided by the listing agent
- Elementary: Station Camp Elementary
- Middle: Station Camp Middle School
- High: Station Camp High School
Source: RealTracs MLS as distributed by MLS GRID. This data may not be complete. We recommend contacting the local school district to confirm school assignments for this home.
- $879,1004 bd5 ba3.2k sqft129 Country Hills Dr, Hendersonville, TN 37075Off Market
- $12,000-- bd-- ba-- sqftCountry Hills Drive, Hendersonville, TN 37075Off Market
- $1,435,7004 bd5 ba5k sqft125 Country Hills Dr, Hendersonville, TN 37075Off Market
- $536,0004 bd3 ba2.2k sqft124 Country Hills Dr, Hendersonville, TN 37075Sold
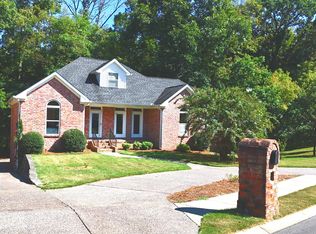
- $618,8003 bd3 ba2.5k sqft126 Country Hills Dr, Hendersonville, TN 37075Off Market
- $867,6004 bd4 ba3.7k sqft101 Spy Glass Way, Hendersonville, TN 37075Off Market
- $629,700-- bd4 ba2.5k sqft128 Country Hills Dr, Hendersonville, TN 37075Off Market
- $150,0000.29 Acres103 Spy Glass Way, Hendersonville, TN 37075Off Market
A local agent can set up tours, give advice and negotiate with sellers.
A local lender can help you make sure your offer is ready when you are.
Similar homes
- $1,175,5004 bd3 ba4k sqft1405 Drakes Creek Rd, Hendersonville, TN 37075For Sale

 MLS ID #3232332, Judy Dhaenens. RealTracs MLS as distributed by MLS GRID
 - $1,199,0004 bd5 ba5.7k sqft1007 Atchley Ct, Hendersonville, TN 37075For Sale
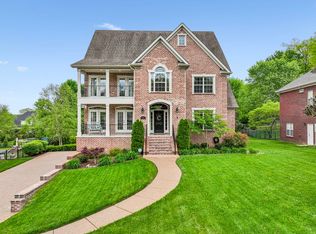 MLS ID #3180031, Jamie Shea, CRS, GRI, ABR. RealTracs MLS as distributed by MLS GRID
 - $974,9004 bd4 ba3.8k sqft1023 Gadwall Cir, Hendersonville, TN 37075For Sale
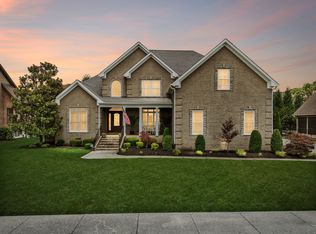 MLS ID #3265351, Becky Holtzclaw. RealTracs MLS as distributed by MLS GRID
 - $1,150,0003 bd3 ba4.3k sqft1229 Hogans Branch Rd, Goodlettsville, TN 37075For Sale
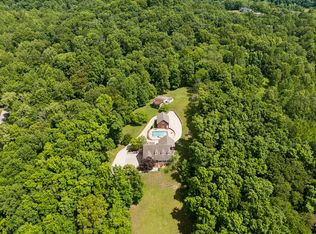 MLS ID #3207896, John Crowder. RealTracs MLS as distributed by MLS GRID
 - $585,0004 bd3 ba2.7k sqft111 Camp Creek Cir, Hendersonville, TN 37075For SaleMLS ID #3248259, Kammy Huddleston. RealTracs MLS as distributed by MLS GRID
- $919,9904 bd5 ba4.2k sqft1020 Stafford Ct, Hendersonville, TN 37075For SaleMLS ID #3230547, Sam Douthit ABR, SRS. RealTracs MLS as distributed by MLS GRID
- $649,0004 bd3 ba3.3k sqft108 Crooked Creek Ln, Hendersonville, TN 37075For SaleMLS ID #3231413, Traci Johnson Ardovino. RealTracs MLS as distributed by MLS GRID
- $654,0003 bd3 ba3k sqft128 Spy Glass Way, Hendersonville, TN 37075For SaleMLS ID #3231898, Beverly Jones. RealTracs MLS as distributed by MLS GRID
- $825,0004 bd4 ba5.5k sqft135 N Country Club Dr, Hendersonville, TN 37075For SaleMLS ID #3225865, Cameron Tucker. RealTracs MLS as distributed by MLS GRID
- $679,9004 bd3 ba3.1k sqft136 Ballentrae Dr, Hendersonville, TN 37075For SaleMLS ID #3263369, Jonathan Minerick. RealTracs MLS as distributed by MLS GRID
- $1,350,0005 bd4 ba4.3k sqft133 Windmill Pointe Cir, Hendersonville, TN 37075For SaleMLS ID #3224897, Christopher Barboni. RealTracs MLS as distributed by MLS GRID
- $639,0004 bd3 ba2.7k sqft137 Burntash Ln, Hendersonville, TN 37075For SaleMLS ID #3234239, Tiffany Seeley. RealTracs MLS as distributed by MLS GRID
- $849,9004 bd3 ba3.6k sqft2712 Long Hollow Pike, Hendersonville, TN 37075For SaleMLS ID #3059482, Lisa Sweatt. RealTracs MLS as distributed by MLS GRID
- $1,150,0004 bd4 ba4.2k sqft208 Pecan Ct, Gallatin, TN 37066For SaleMLS ID #3183430, Candace Campbell. RealTracs MLS as distributed by MLS GRID
- $599,9004 bd4 ba3k sqft1046 Island Brook Dr, Hendersonville, TN 37075For SaleMLS ID #3246042, Bernie Gallerani. RealTracs MLS as distributed by MLS GRID
- $1,119,5004 bd5 ba4.3k sqft1108 Rossifer Ct, Gallatin, TN 37066For SaleMLS ID #3231563, Cynthia (Cindy) Bruno. RealTracs MLS as distributed by MLS GRID
- $775,0004 bd4 ba3.5k sqft110 Hattie Ct, Hendersonville, TN 37075For SaleMLS ID #3213511, Doug Kennedy. RealTracs MLS as distributed by MLS GRID
- $775,0005 bd4 ba3.3k sqft138 Saranac Trl, Hendersonville, TN 37075For SaleMLS ID #3251043, Frances Marcou, Broker. RealTracs MLS as distributed by MLS GRID
- $899,9004 bd4 ba3.5k sqft120 Fraser Pl, Hendersonville, TN 37075For SaleMLS ID #3219696, Lindsay Denney. RealTracs MLS as distributed by MLS GRID
- $805,0004 bd4 ba3.4k sqft152 Fairways Dr, Hendersonville, TN 37075For SaleMLS ID #3173430, Joe Staub, SFR. RealTracs MLS as distributed by MLS GRID
- Tennessee
- Sumner County
- Hendersonville
- 37075
- 127 Country Hills Dr
Nearby cities
Nearby zip codes
Other Hendersonville Topics
