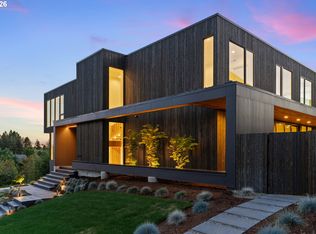
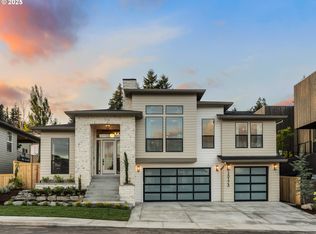
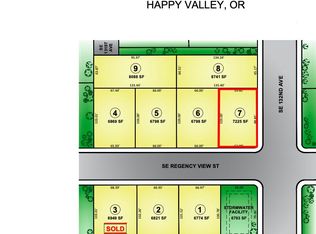
Every once in a while a RARE opportunity presents itself! Luxury NEW construction in highly sought after Happy Valley district! Not your typical new build! Stunning is an understatement for this phenomenal new home! Every detail hand selected for quality and function, resulting in incredible convenience & beautiful surroundings. MASTER ON THE MAIN, chef's kitchen, open layout, soaring ceilings, floor to ceiling windows, large covered patio, and a massive level yard with peek-a-boo views! Just an overall a great family home or a fabulous entertainer!. Nothing left to be desired! Prepare to fall in love!
Sold
$879,900
12699 SE 132nd Ave, Happy Valley, OR 97086
4beds
2,602sqft
Residential, Single Family Residence
Built in 2024
-- sqft lot
$879,300 Zestimate®
$338/sqft
$3,661 Estimated rent
Home value
$879,300
$818,000 - $941,000
$3,661/mo
Zestimate® history
Loading...
Owner options
List your home for rent
$3,661/mo
Rent Zestimate®
Find your next renter with Zillow Rental Manager. Plus, with online applications, you can quickly screen prospective tenants – for free.
Learn more$3,661/mo
Rent Zestimate®
Refinance and save
$5,248/mo
Est. payment
Refinancing to a lower rate could help reduce your monthly payments and save thousands over the life of the loan.
See today's rates$5,248/mo
Est. payment
Explore your selling options
Work with a Zillow partner agent
Leverage their expertise and Zillow's premium Showcase listings to get your home seen by more buyers.
Get startedList with your own agent
Get your home in front of millions of buyers by listing it on Zillow.
Learn how to do itSell it yourself
Take full control of how buyers see your home on Zillow by listing For Sale by Owner (FSBO).
List your homeWhat's special
Zillow last checked:
Listing updated:
Listed by:
Aleksander Koval 503-548-8008,
The Koval Group
Bought with:
Hal Byrd, 201246052
eXp Realty LLC
Source: RMLS (OR),MLS#: 24442658
Facts & features
Interior
Bedrooms & bathrooms
- Bedrooms: 4
- Bathrooms: 4
- Full bathrooms: 3
- Partial bathrooms: 1
- Main level bathrooms: 2
Primary bedroom
- Features: Hardwood Floors, Suite, Walkin Closet
- Level: Main
Bedroom 2
- Features: Wallto Wall Carpet
- Level: Upper
Bedroom 3
- Features: Wallto Wall Carpet
- Level: Upper
Bedroom 4
- Features: Wallto Wall Carpet
- Level: Upper
Dining room
- Features: Eat Bar, Gourmet Kitchen, Hardwood Floors
- Level: Main
Family room
- Level: Upper
Kitchen
- Features: Family Room Kitchen Combo, Gourmet Kitchen, Hardwood Floors
- Level: Main
Living room
- Features: Fireplace, Great Room, Hardwood Floors
- Level: Main
Office
- Features: Hardwood Floors
- Level: Main
Heating
- Forced Air, Fireplace(s)
Cooling
- Central Air
Appliances
- Included: Built-In Range, Built-In Refrigerator, Dishwasher, Disposal, Gas Appliances, Microwave, Tankless Water Heater
Features
- Quartz, Eat Bar, Gourmet Kitchen, Family Room Kitchen Combo, Great Room, Suite, Walk-In Closet(s), Kitchen Island
- Flooring: Hardwood, Tile, Wall to Wall Carpet
- Windows: Double Pane Windows
- Basement: Crawl Space
- Number of fireplaces: 1
- Fireplace features: Electric
Interior area
- Total structure area: 2,602
- Total interior livable area: 2,602 sqft
Property
Parking
- Total spaces: 2
- Parking features: Driveway, Attached
- Attached garage spaces: 2
- Has uncovered spaces: Yes
Accessibility
- Accessibility features: Parking, Accessibility
Features
- Stories: 2
- Patio & porch: Covered Patio, Porch
- Exterior features: Gas Hookup, Yard
- Fencing: Fenced
- Has view: Yes
- View description: Trees/Woods, Valley
Lot
- Features: Level, Trees, Wooded, Sprinkler, SqFt 7000 to 9999
Details
- Additional structures: GasHookup
- Parcel number: New Construction
Construction
Type & style
- Home type: SingleFamily
- Property subtype: Residential, Single Family Residence
Materials
- Board & Batten Siding, Cement Siding
- Foundation: Concrete Perimeter
- Roof: Composition
Condition
- New Construction
- New construction: Yes
- Year built: 2024
Details
- Warranty included: Yes
Utilities & green energy
- Gas: Gas Hookup, Gas
- Sewer: Public Sewer
- Water: Public
Community & neighborhood
Location
- Region: Happy Valley
- Subdivision: Happy Valley
Other
Other facts
- Listing terms: Cash,Conventional,FHA,VA Loan
- Road surface type: Paved
Price history
| Date | Event | Price |
|---|---|---|
| 1/15/2025 | Sold | $879,900-2.2%$338/sqft |
Source:  RMLS (OR) #24442658 Report a problem RMLS (OR) #24442658 Report a problem | ||
| 12/20/2024 | Pending sale | $899,900$346/sqft |
Source: RMLS (OR) #24442658 Report a problem | ||
| 12/2/2024 | Listed for sale | $899,900$346/sqft |
Source: RMLS (OR) #24442658 Report a problem | ||
Public tax history
Tax history is unavailable.
Neighborhood: 97086
Nearby schools
GreatSchools rating
- 6/10Spring Mountain Elementary SchoolGrades: K-5Distance: 0.6 mi
- 3/10Rock Creek Middle SchoolGrades: 6-8Distance: 0.8 mi
- 7/10Clackamas High SchoolGrades: 9-12Distance: 0.9 mi
Schools provided by the listing agent
- Elementary: Spring Mountain
- Middle: Rock Creek
- High: Clackamas
Source: RMLS (OR). This data may not be complete. We recommend contacting the local school district to confirm school assignments for this home.
Get a cash offer in 3 minutes
Find out how much your home could sell for in as little as 3 minutes with a no-obligation cash offer.
Estimated market value
$879,300
Get a cash offer in 3 minutes
Find out how much your home could sell for in as little as 3 minutes with a no-obligation cash offer.
Estimated market value
$879,300
- Oregon
- Clackamas County
- Happy Valley
- 97086
- 12699 SE 132nd Ave