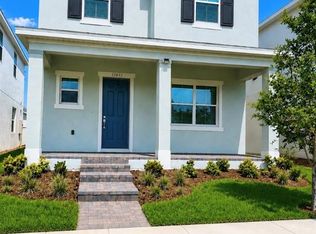
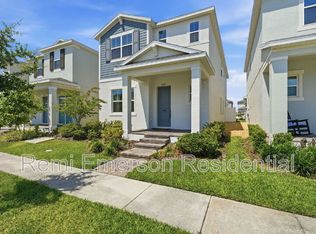
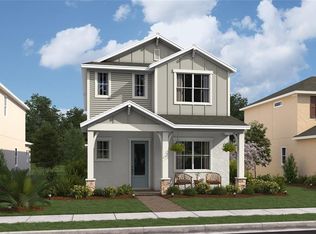
Under Construction. The Nicola II is a spacious rear-load garage home. From the 10’ ceilings to the large concept living area – this home has all the features you need packed into 2,200 square feet. As soon as you walk in you’ll see the Extra Suite with a walk-in closet, ideal for overnight guests. To the rear of the home, the open concept living is anchored by the beautiful kitchen. This kitchen is nicely appointed with all stainless-steel appliances, 42" cabinets, and granite countertops. The large 12’ sliding glass door and generous lanai provides wonderful light to the space and outdoor entertaining space. Upstairs, you’ll find a loft, two bedrooms and the primary suite. The primary suite has two large windows to the rear, a large walk in closet and generous primary bathroom. To top off this fantastic layout, all the common areas have ceramic tile flooring – which looks great and is easy to maintain. Osprey Ranch offers beautiful new single family and townhomes in Winter Garden, FL. With unbeatable amenities, a sought-after location and an array of luxurious home designs to choose from, this community is the perfect place to call home.
Sold for $572,110
$572,110
12632 Clear Sapphire Dr #140, Winter Garden, FL 34787
4beds
2,200sqft
Single Family Residence
Built in 2024
3,999 Square Feet Lot
$563,400 Zestimate®
$260/sqft
$3,083 Estimated rent
Home value
$563,400
$507,000 - $625,000
$3,083/mo
Zestimate® history
Owner options
List your home for rent
$3,083/mo
Rent Zestimate®
Find your next renter with Zillow Rental Manager. Plus, with online applications, you can quickly screen prospective tenants – for free.
$3,083/mo
Rent Zestimate®
Refinance and save
$4,147/mo
Est. payment
Refinancing to a lower rate could help reduce your monthly payments and save thousands over the life of the loan.
$4,147/mo
Est. payment
Explore your selling options
Work with a Zillow partner agent
Leverage their expertise and Zillow's premium Showcase listings to get your home seen by more buyers.
Get startedList with your own agent
Get your home in front of millions of buyers by listing it on Zillow.
Learn how to do itSell it yourself
Take full control of how buyers see your home on Zillow by listing For Sale by Owner (FSBO).
List your homeWhat's special
Generous lanaiGranite countertopsLarge windowsOpen concept livingBeautiful kitchenCeramic tile flooringPrimary suite
Zillow last checked:
Listing updated:
Listing Provided by:
Gretta Akellino 805-794-1708,
K HOVNANIAN FLORIDA REALTY 321-263-2601
Bought with:
Non-Member Agent
STELLAR NON-MEMBER OFFICE
Source: Stellar MLS,MLS#: O6214441 Originating MLS: Orlando Regional
Originating MLS: Orlando Regional
Facts & features
Interior
Bedrooms & bathrooms
- Bedrooms: 4
- Bathrooms: 3
- Full bathrooms: 3
Primary bedroom
- Features: Walk-In Closet(s)
- Level: Second
- Dimensions: 13x15
Bedroom 1
- Features: Walk-In Closet(s)
- Level: First
- Dimensions: 11x11
Bedroom 2
- Features: Built-in Closet
- Level: Second
- Dimensions: 11x10
Bedroom 3
- Features: Built-in Closet
- Level: Second
- Dimensions: 11x10
Balcony porch lanai
- Level: First
- Dimensions: 7x14
Dinette
- Level: First
- Dimensions: 11x13
Great room
- Level: First
- Dimensions: 11x13
Kitchen
- Level: First
- Dimensions: 14x10
Loft
- Level: Second
- Dimensions: 9x10
Heating
- Central, Electric
Cooling
- Central Air
Appliances
- Included: Dishwasher, Microwave, Range
- Laundry: Inside, Laundry Room
Features
- Kitchen/Family Room Combo, Living Room/Dining Room Combo, Open Floorplan, PrimaryBedroom Upstairs, Stone Counters, Thermostat, Walk-In Closet(s)
- Flooring: Carpet, Ceramic Tile
- Doors: Sliding Doors
- Windows: Blinds
- Has fireplace: No
Interior area
- Total structure area: 2,995
- Total interior livable area: 2,200 sqft
Property
Parking
- Total spaces: 2
- Parking features: Covered, Driveway, Garage Door Opener, Garage Faces Rear
- Garage spaces: 2
- Has uncovered spaces: Yes
Features
- Levels: Two
- Stories: 2
- Exterior features: Sidewalk
Lot
- Size: 3,999 sqft
- Dimensions: 32 x 125
Details
- Parcel number: 292427638301400
- Zoning: P-D
- Special conditions: None
Construction
Type & style
- Home type: SingleFamily
- Property subtype: Single Family Residence
Materials
- Block, Stucco
- Foundation: Slab
- Roof: Shingle
Condition
- Under Construction
- New construction: Yes
- Year built: 2024
Details
- Builder model: Nicola II
- Builder name: K. Hovnanian Homes
Utilities & green energy
- Sewer: Public Sewer
- Water: Public
- Utilities for property: Electricity Connected, Sewer Connected, Street Lights, Underground Utilities, Water Connected
Community & neighborhood
Community
- Community features: Dog Park, Playground, Pool, Sidewalks
Location
- Region: Winter Garden
- Subdivision: OSPREY RANCH
HOA & financial
HOA
- Has HOA: Yes
- HOA fee: $95 monthly
- Association name: Access Property Management Company
Other fees
- Pet fee: $0 monthly
Other financial information
- Total actual rent: 0
Other
Other facts
- Listing terms: Cash,Conventional,VA Loan
- Ownership: Fee Simple
- Road surface type: Paved
Price history
| Date | Event | Price |
|---|---|---|
| 1/6/2025 | Sold | $572,110-2%$260/sqft |
Source:  Stellar MLS #O6214441 Report a problem Stellar MLS #O6214441 Report a problem | ||
| 7/28/2024 | Pending sale | $583,990$265/sqft |
Source: Stellar MLS #O6214441 Report a problem | ||
| 7/1/2024 | Price change | $583,990+0.3%$265/sqft |
Source: Stellar MLS #O6214441 Report a problem | ||
| 6/13/2024 | Listed for sale | $581,990$265/sqft |
Source: Stellar MLS #O6214441 Report a problem | ||
Public tax history
Tax history is unavailable.
Neighborhood: 34787
Nearby schools
GreatSchools rating
- 6/10Water Spring ElementaryGrades: PK-5Distance: 2.3 mi
- 9/10Water Spring Middle School-0482Grades: 6-8Distance: 2.4 mi
- 6/10Horizon High SchoolGrades: 9-12Distance: 3.3 mi
Get a cash offer in 3 minutes
Find out how much your home could sell for in as little as 3 minutes with a no-obligation cash offer.
Estimated market value
$563,400
Get a cash offer in 3 minutes
Find out how much your home could sell for in as little as 3 minutes with a no-obligation cash offer.
Estimated market value
$563,400
- Florida
- Orange County
- Winter Garden
- 34787
- 12632 Clear Sapphire Dr Unit 140
Nearby cities
Nearby neighborhoods
Nearby zip codes
Other Winter Garden Topics
