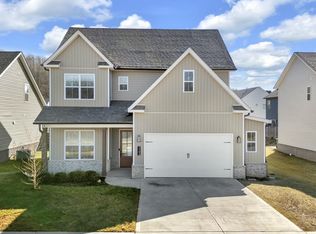
Welcome to 12618 Happy Valley Street, a beautifully maintained home nestled in the desirable Everett Woods community in West Knoxville. Built in 2022, this spacious two story home offers over 2,700 square feet of thoughtfully designed living space with 4 bedrooms and 3 full baths, including a convenient main-level guest suite.
From the moment you enter, you'll appreciate the open concept layout, beautiful hardwood flooring and natural light that flows throughout the main living areas. The gourmet kitchen is both stylish and functional, featuring quartz countertops, a large island, stainless steel appliances and neutral cabinetry. Perfect for hosting or everyday living.
Upstairs, the luxurious primary suite offers a spa like bath with a freestanding soaking tub, tile shower and a generous walk-in closet. The large bonus room provides additional space for a media room, playroom, craft room or home office. Outside, the level low maintenance backyard provides great privacy and is ideal for relaxing or entertaining. To top it off, the location in the neighborhood is ideal with just a short walk to the pool and low traffic.
Located just minutes from local schools, parks, shopping, and dining. With energy efficient upgrades, a tankless water heater, and high end finishes throughout, this home truly offers the best of modern comfort and convenience. Schedule your private showing today.
Closed
$587,000
12618 Happy Valley St, Knoxville, TN 37932
4beds
2,780sqft
Single Family Residence, Residential
Built in 2021
6,534 Square Feet Lot
$595,200 Zestimate®
$211/sqft
$2,990 Estimated rent
Home value
$595,200
$559,000 - $631,000
$2,990/mo
Zestimate® history
Owner options
List your home for rent
$2,990/mo
Rent Zestimate®
Find your next renter with Zillow Rental Manager. Plus, with online applications, you can quickly screen prospective tenants – for free.
$2,990/mo
Rent Zestimate®
Refinance and save
$3,780/mo
Est. payment
Refinancing to a lower rate could help reduce your monthly payments and save thousands over the life of the loan.
$3,780/mo
Est. payment
Explore your selling options
Work with a Zillow partner agent
Leverage their expertise and Zillow's premium Showcase listings to get your home seen by more buyers.
Get startedList with your own agent
Get your home in front of millions of buyers by listing it on Zillow.
Learn how to do itSell it yourself
Take full control of how buyers see your home on Zillow by listing For Sale by Owner (FSBO).
List your homeWhat's special
Zillow last checked:
Listing updated:
Listing Provided by:
Tiffany Dorn 865-588-3232,
Realty Executives Associates
Bought with:
Terry Goodson, 309822
Realty Executives Associates
Source: RealTracs MLS as distributed by MLS GRID,MLS#: 3101902
Facts & features
Interior
Bedrooms & bathrooms
- Bedrooms: 4
- Bathrooms: 3
- Full bathrooms: 3
Living room
- Features: Great Room
- Level: Great Room
Other
- Features: Utility Room
- Level: Utility Room
Heating
- Central, Natural Gas
Cooling
- Central Air, Ceiling Fan(s)
Appliances
- Included: Dishwasher, Disposal, Microwave, Range, Oven
Features
- Walk-In Closet(s), Ceiling Fan(s), Kitchen Island
- Flooring: Carpet, Wood, Tile
- Number of fireplaces: 1
- Fireplace features: Gas
Interior area
- Total structure area: 2,780
- Total interior livable area: 2,780 sqft
Property
Parking
- Total spaces: 2
- Parking features: Garage Door Opener, Attached
- Attached garage spaces: 2
Features
- Levels: Three Or More
- Stories: 2
- Patio & porch: Patio, Porch, Covered
- Pool features: Association
Lot
- Size: 6,534 sqft
- Dimensions: 68.50 x 95.00 x IRR
- Features: Other, Level
- Topography: Other,Level
Details
- Parcel number: 141FB075
- Special conditions: Standard
Construction
Type & style
- Home type: SingleFamily
- Architectural style: Traditional
- Property subtype: Single Family Residence, Residential
Materials
- Frame, Vinyl Siding, Other, Brick
Condition
- New construction: No
- Year built: 2021
Utilities & green energy
- Sewer: Public Sewer
- Water: Public
- Utilities for property: Natural Gas Available, Water Available
Green energy
- Energy efficient items: Water Heater
Community & neighborhood
Security
- Security features: Smoke Detector(s)
Location
- Region: Knoxville
- Subdivision: Everett Woods Phase 1
HOA & financial
HOA
- Has HOA: Yes
- HOA fee: $450 annually
- Amenities included: Pool, Sidewalks
Price history
| Date | Event | Price |
|---|---|---|
| 8/14/2025 | Sold | $587,000+1.2%$211/sqft |
Source:  RealTracs MLS as distributed by MLS GRID #3101902 Report a problem RealTracs MLS as distributed by MLS GRID #3101902 Report a problem | ||
| 7/16/2025 | Pending sale | $579,900$209/sqft |
Source:  East Tennessee Realtors #1299031 Report a problem East Tennessee Realtors #1299031 Report a problem | ||
| 6/13/2025 | Price change | $579,900-1.7%$209/sqft |
Source: East Tennessee Realtors #1299031 Report a problem | ||
| 5/7/2025 | Price change | $589,900-0.9%$212/sqft |
Source: East Tennessee Realtors #1299031 Report a problem | ||
| 5/2/2025 | Listed for sale | $595,000+11.2%$214/sqft |
Source: East Tennessee Realtors #1299031 Report a problem | ||
| 5/12/2022 | Sold | $535,000$192/sqft |
Source: Public Record Report a problem | ||
| 3/9/2022 | Pending sale | $535,000$192/sqft |
Source: East Tennessee Realtors #1180941 Report a problem | ||
| 2/17/2022 | Listed for sale | $535,000+723.1%$192/sqft |
Source: East Tennessee Realtors #1180941 Report a problem | ||
| 9/21/2021 | Sold | $65,000$23/sqft |
Source: Public Record Report a problem | ||
Public tax history
| Year | Property taxes | Tax assessment |
|---|---|---|
| 2025 | $2,061 | $132,600 |
| 2024 | $2,061 | $132,600 |
| 2023 | $2,061 | $132,600 |
| 2022 | $2,061 +979.1% | $132,600 +1373.3% |
| 2021 | $191 | $9,000 -75% |
| 2020 | $191 | $36,000 |
| 2019 | $191 | $36,000 |
Find assessor info on the county website
Neighborhood: 37932


Nearby schools
GreatSchools rating
- 8/10Hardin Valley Elementary SchoolGrades: PK-5Distance: 3.6 mi
- 7/10Hardin Valley Middle SchoolGrades: 6-8Distance: 3.6 mi
- 7/10Hardin Valley AcademyGrades: 9-12Distance: 3.9 mi
Get a cash offer in 3 minutes
Find out how much your home could sell for in as little as 3 minutes with a no-obligation cash offer.
Estimated market value
$595,200
Get a cash offer in 3 minutes
Find out how much your home could sell for in as little as 3 minutes with a no-obligation cash offer.
Estimated market value
$595,200
- Tennessee
- Knox County
- Knoxville
- 37932
- 12618 Happy Valley St
Nearby cities
Nearby neighborhoods
Nearby zip codes
Other Knoxville Topics
