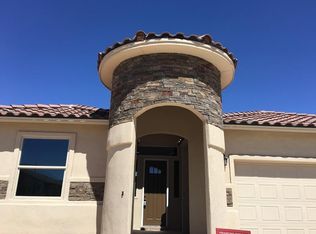
Single-story custom home — one of fewer than 20 built by Loyalty Homes in Mesquite Trails — featuring one of the builder's most prized and unique floor plans. This thoughtfully designed residence offers 4 bedrooms, 1 full bath, 2 three-quarter baths, including a secondary mini-primary suite with its own private ¾ bath — ideal for guests or multigenerational living.
Built in 2016 and owned by only one owner, this Energy Star Certified home was designed with efficiency built into its DNA — not just energy-conscious features, but true certified performance.
The spacious open floor plan showcases 12-foot ceilings and 8-foot doors throughout, with intentional use of vertical air space to create an expansive, airy feel rarely found in resale homes. Clerestory windows in the family room flood the great room with natural light, enhancing the sense of openness.
The oversized great room connects to an extended breakfast bar and dining area — perfect for entertaining. Step outside to an oversized covered
Sold
Price Unknown
12613 Keitha Adams Dr, Horizon City, TX 79928
4beds
1,774sqft
Single Family Residence
Built in 2016
5,227.2 Square Feet Lot
$297,600 Zestimate®
$--/sqft
$1,955 Estimated rent
Home value
$297,600
$274,000 - $321,000
$1,955/mo
Zestimate® history
Owner options
List your home for rent
$1,955/mo
Rent Zestimate®
Find your next renter with Zillow Rental Manager. Plus, with online applications, you can quickly screen prospective tenants – for free.
$1,955/mo
Rent Zestimate®
Refinance and save
Refinancing to a lower rate could help reduce your monthly payments and save thousands over the life of the loan.
Explore your selling options
Work with a Zillow partner agent
Leverage their expertise and Zillow's premium Showcase listings to get your home seen by more buyers.
Get startedList with your own agent
Get your home in front of millions of buyers by listing it on Zillow.
Learn how to do itSell it yourself
Take full control of how buyers see your home on Zillow by listing For Sale by Owner (FSBO).
List your homeWhat's special
Spacious open floor planOversized great room
Zillow last checked:
Listing updated:
Listed by:
Laura Loy 0428576 915-203-3698,
ClearView Realty
Bought with:
Dione Serna, 0775090
Home Pros Real Estate Group
Source: GEPAR,MLS#: 937952
Facts & features
Interior
Bedrooms & bathrooms
- Bedrooms: 4
- Bathrooms: 3
- Full bathrooms: 1
- 3/4 bathrooms: 2
Heating
- Central
Cooling
- Refrigerated
Appliances
- Included: Dishwasher, Free-Standing Gas Oven, Microwave
- Laundry: Electric Dryer Hookup, Washer Hookup
Features
- Double Vanity, Cathedral Ceiling(s), Ceiling Fan(s), Pantry, Walk-In Closet(s), See Remarks
- Flooring: Tile, Carpet
- Windows: Blinds, Double Pane Windows
- Has fireplace: No
Interior area
- Total structure area: 1,774
- Total interior livable area: 1,774 sqft
Property
Features
- Patio & porch: Covered
- Exterior features: Walled Backyard
- Pool features: None
- Fencing: Back Yard
Lot
- Size: 5,227 sqft
- Features: PUD, Standard Lot
Details
- Parcel number: M40399904801800
- Zoning: A1
- Special conditions: None
Construction
Type & style
- Home type: SingleFamily
- Architectural style: 1 Story
- Property subtype: Single Family Residence
Materials
- Stucco
- Roof: Rolled/Hot Mop,Tile
Condition
- Year built: 2016
Details
- Builder name: Loyalty Homes
Utilities & green energy
- Water: City
Community & neighborhood
Location
- Region: Horizon City
- Subdivision: Mesquite Trails
Other
Other facts
- Listing terms: Cash,Conventional,FHA,TX Veteran,VA Loan
Price history
| Date | Event | Price |
|---|---|---|
| 4/30/2026 | Sold | -- |
Source:  GEPAR #937952 Report a problem GEPAR #937952 Report a problem | ||
| 3/31/2026 | Pending sale | $297,000$167/sqft |
Source: GEPAR #937952 Report a problem | ||
| 3/18/2026 | Price change | $297,000-1.8%$167/sqft |
Source: GEPAR #937952 Report a problem | ||
| 2/10/2026 | Listed for sale | $302,500$171/sqft |
Source: GEPAR #937952 Report a problem | ||
| 10/14/2016 | Sold | -- |
Source: GEPAR #591950 Report a problem | ||
Public tax history
| Year | Property taxes | Tax assessment |
|---|---|---|
| 2025 | -- | $270,273 +0.9% |
| 2024 | $5,779 +1.4% | $267,959 +10% |
| 2023 | $5,699 -2.6% | $243,599 +10% |
| 2022 | $5,849 +1.8% | $221,454 +10% |
| 2021 | $5,744 +7.3% | $201,322 +10% |
| 2020 | $5,354 -0.8% | $183,020 |
| 2019 | $5,397 +6.5% | $183,020 +2.4% |
| 2018 | $5,066 +13.4% | $178,727 +7.8% |
| 2017 | $4,468 +1059.6% | $165,834 +1129.4% |
| 2016 | $385 | $13,489 |
Find assessor info on the county website
Neighborhood: Paseo del Sol


Nearby schools
GreatSchools rating
- 8/10Sierra Vista Elementary SchoolGrades: PK-5Distance: 1.1 mi
- 7/10Capt Walter E Clarke Middle SchoolGrades: 6-8Distance: 1.1 mi
- 6/10Americas High SchoolGrades: 9-12Distance: 1.4 mi
Schools provided by the listing agent
- Elementary: Sierra
- Middle: Captain Gabriel Navarrete Middle School
- High: Americas
Source: GEPAR. This data may not be complete. We recommend contacting the local school district to confirm school assignments for this home.
Sell for more on Zillow
Get a Zillow Showcase℠ listing at no additional cost and you could sell for .
$297,600
2% more
+$5,952
With Zillow Showcase(estimated)
$303,552
- Texas
- El Paso County
- El Paso
- 79928
- Paseo del Sol
- 12613 Keitha Adams Dr
Nearby cities
Nearby neighborhoods
Nearby zip codes
Other El Paso Topics
