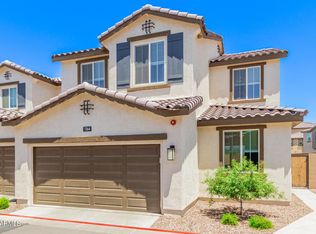
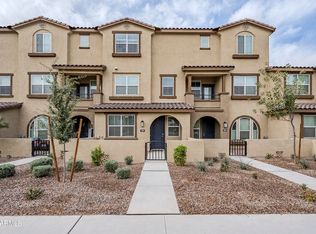
Experience elevated living in this stunning, highly upgraded end-unit townhome nestled in the sought-after Tre Vicino community. Perfectly positioned for added privacy and natural light, this residence exudes style, comfort, and a true sense of sophistication. A charming front patio sets the tone -- an ideal space to unwind with morning coffee or evening cocktails. Inside, you're welcomed by a light-filled, open-concept design with soaring ceilings, a soft, designer-inspired palette, and beautiful wood-look tile flooring throughout the main living areas. Upgraded well beyond the standard model, the gourmet kitchen is a true centerpiece -- featuring sleek granite countertops, crisp white cabinetry with crown molding, stainless steel appliances, an oversized single-basin sink, upgraded pull- down faucet, recessed lighting, and an expansive island perfect for entertaining and casual dining alike. The thoughtfully designed floor plan offers 3 spacious bedrooms plus a versatile first-floor study or library-style flex space -- ideal for a private office, cozy reading retreat, or elegant guest area. Upstairs, the serene primary suite provides a luxurious escape, complete with private balcony access, plush carpeting, a generous walk-in closet, and a spa-like ensuite featuring dual sinks, upgraded cabinetry with added storage, and a separate door for enhanced privacy and comfort. Meticulously maintained and barely lived in, this move-in ready home offers a "like-new" feel with refined finishes throughout. Residents of Tre Vicino enjoy resort-style amenities including a sparkling pool, lush green spaces, and inviting picnic areas -- all designed to complement an active and relaxed lifestyle. Ideally located in the heart of Chandler, just minutes from premier dining, shopping, top-rated schools, and easy access to Loop 101 and 202. This is more than a home -- it's a lifestyle. Don't miss your opportunity to make it yours.
Sold for $453,000
$453,000
1255 N ARIZONA Avenue #1349, Chandler, AZ 85225
3beds
1,856sqft
Townhouse
Built in 2021
686 Square Feet Lot
$452,900 Zestimate®
$244/sqft
$2,381 Estimated rent
Home value
$452,900
$417,000 - $494,000
$2,381/mo
Zestimate® history
Owner options
List your home for rent
$2,381/mo
Rent Zestimate®
Find your next renter with Zillow Rental Manager. Plus, with online applications, you can quickly screen prospective tenants – for free.
$2,381/mo
Rent Zestimate®
Refinance and save
$2,857/mo
Est. payment
Refinancing to a lower rate could help reduce your monthly payments and save thousands over the life of the loan.
$2,857/mo
Est. payment
Explore your selling options
Work with a Zillow partner agent
Leverage their expertise and Zillow's premium Showcase listings to get your home seen by more buyers.
Get startedList with your own agent
Get your home in front of millions of buyers by listing it on Zillow.
Learn how to do itSell it yourself
Take full control of how buyers see your home on Zillow by listing For Sale by Owner (FSBO).
List your homeWhat's special
Inviting picnic areasLight-filled open-concept designPrivate balcony accessSerene primary suiteSoaring ceilingsRecessed lightingLush green spaces
Zillow last checked:
Listing updated:
Listed by:
Richard Harless 480-771-1511,
AZ Flat Fee,
Kim Leighton 480-933-1603,
AZ Flat Fee
Bought with:
Jeremy Holden, SA696882000
Realty ONE Group
Source: ARMLS,MLS#: 7004083
Facts & features
Interior
Bedrooms & bathrooms
- Bedrooms: 3
- Bathrooms: 3
- Full bathrooms: 2
- 1/2 bathrooms: 1
Heating
- Electric
Cooling
- Central Air, Ceiling Fan(s), Programmable Thmstat
Appliances
- Included: Dryer, Washer, Refrigerator, Built-in Microwave, Dishwasher, Disposal, Electric Range
- Laundry: Inside, Engy Star (See Rmks)
Features
- Pantry, Non-laminate Counter, High Speed Internet, Granite Counters, Double Vanity, Upstairs, Eat-in Kitchen, Breakfast Bar, 9+ Flat Ceilings, Kitchen Island, 3/4 Bath Master Bdrm
- Flooring: Carpet, Tile
- Windows: Screens, Low Emissivity Windows, Double Pane Windows
- Has basement: No
- Has fireplace: No
- Common walls with other units/homes: 1 Common Wall,End Unit
Interior area
- Total structure area: 1,856
- Total interior livable area: 1,856 sqft
Property
Parking
- Total spaces: 2
- Parking features: Attached, Garage Door Opener, Direct Access
- Attached garage spaces: 2
Accessibility
- Accessibility features: Lever Handles, Bath Lever Faucets
Features
- Stories: 2
- Patio & porch: Patio
- Exterior features: Balcony, Private Yard
- Spa features: None
- Fencing: None
Lot
- Size: 686 sqft
- Features: Borders Common Area, East/West Exposure, Sprinklers In Front, Corner Lot, Desert Front, Gravel/Stone Front, Gravel/Stone Back, Auto Timer H2O Front
Details
- Parcel number: 30240524
Construction
Type & style
- Home type: Townhouse
- Architectural style: Contemporary,Santa Barbara/Tuscan
- Property subtype: Townhouse
- Attached to another structure: Yes
Materials
- Stucco, Wood Frame, Painted
- Foundation: Slab
- Roof: Tile
Condition
- Year built: 2021
Utilities & green energy
- Electric: 220 Volts in Kitchen
- Sewer: Public Sewer
- Water: City Water
Green energy
- Energy efficient items: Multi-Zones
Community & neighborhood
Community
- Community features: Pool, Gated, Near Bus Stop, Playground, Biking/Walking Path
Location
- Region: Chandler
- Subdivision: TRE VICINO CONDOMINIUM
HOA & financial
HOA
- Has HOA: Yes
- HOA fee: $260 monthly
- Services included: Roof Repair, Maintenance Grounds, Trash, Roof Replacement, Maintenance Exterior
- Association name: Tre Vicino HOA
- Association phone: 480-538-2565
Other
Other facts
- Listing terms: Cash,Conventional,FHA,VA Loan
- Ownership: Fee Simple
- Road surface type: Paved
Price history
| Date | Event | Price |
|---|---|---|
| 4/24/2026 | Sold | $453,000$244/sqft |
Source:  ARMLS #7004083 Report a problem ARMLS #7004083 Report a problem | ||
| 4/10/2026 | Pending sale | $453,000$244/sqft |
Source: ARMLS #7004083 Report a problem | ||
| 3/26/2026 | Listed for sale | $453,000+41.2%$244/sqft |
Source: ARMLS #7004083 Report a problem | ||
| 2/23/2022 | Sold | $320,735$173/sqft |
Source: ARMLS #6111437 Report a problem | ||
Public tax history
| Year | Property taxes | Tax assessment |
|---|---|---|
| 2025 | $1,964 +1.6% | $35,860 -5.8% |
| 2024 | $1,933 +1.9% | $38,050 +98.6% |
| 2023 | $1,896 +2.7% | $19,156 -29.7% |
| 2022 | $1,846 +1078.5% | $27,230 +1013.7% |
| 2021 | $157 +3.7% | $2,445 +4.5% |
| 2020 | $151 +1483.6% | $2,340 +9.1% |
| 2019 | $10 | $2,145 |
Find assessor info on the county website
Neighborhood: 85225
Nearby schools
GreatSchools rating
- 6/10Rudy G Bologna Elementary SchoolGrades: PK-6Distance: 2.4 mi
- 6/10Chandler High SchoolGrades: 8-12Distance: 1.2 mi
- 2/10John M Andersen Junior High SchoolGrades: 6-8Distance: 2.1 mi
Schools provided by the listing agent
- Elementary: Rudy G Bologna Elementary
- Middle: John M Andersen Jr High School
- High: Chandler High School
- District: Chandler Unified District #80
Source: ARMLS. This data may not be complete. We recommend contacting the local school district to confirm school assignments for this home.
Get a cash offer in 3 minutes
Find out how much your home could sell for in as little as 3 minutes with a no-obligation cash offer.
Estimated market value
$452,900
Get a cash offer in 3 minutes
Find out how much your home could sell for in as little as 3 minutes with a no-obligation cash offer.
Estimated market value
$452,900
- Arizona
- Maricopa County
- Chandler
- 85225
- 1255 N ARIZONA Avenue Unit 1349
Nearby cities
Nearby neighborhoods
Nearby zip codes
Other Chandler Topics
