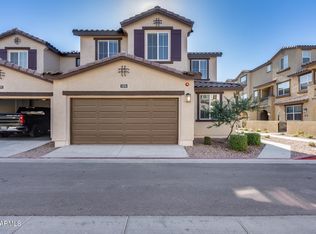
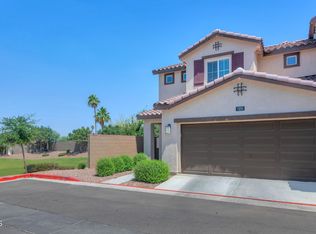
Welcome home to Tre Vicino, in Chandler! beautifully upgraded 3 bed + den, 2.5 bath home with over 2,000 sq ft and a 3-car tandem garage. The bright, open layout features 9ft ceilings and tile flooring on the main level, flowing into a stunning kitchen with quartz counters, large island, walk-in pantry, and balcony views. Enjoy the fully landscaped front courtyard with low-maintenance synthetic lawn. Upstairs, the primary suite offers a spacious walk-in closet, double vanity, and oversized shower. Additional highlights include abundant storage and a premium lot. Perfectly positioned off the 101, 60 & 202--just 5 minutes to Downtown Chandler, Whole Foods, top dining, and 25 minutes to Sky Harbor for easy travel! Additional highlights include abundant storage and a premium lot that backs to a common area with additional parking and no direct rear neighbors.
Located in the desirable gated community of Tre Vicino, residents enjoy two pools, Bocce and Game courts, parks, and walking paths. Ideally positioned near major freeways and Downtown Chandler, this home blends comfort, style, and unbeatable convenience.
Sold for $455,000
Zestimate®
$455,000
1255 N ARIZONA Avenue #1248, Chandler, AZ 85225
3beds
2,059sqft
Townhouse
Built in 2023
305 Square Feet Lot
$455,000 Zestimate®
$221/sqft
$2,686 Estimated rent
Home value
$455,000
$419,000 - $496,000
$2,686/mo
Zestimate® history
Owner options
List your home for rent
$2,686/mo
Rent Zestimate®
Find your next renter with Zillow Rental Manager. Plus, with online applications, you can quickly screen prospective tenants – for free.
$2,686/mo
Rent Zestimate®
Refinance and save
$2,859/mo
Est. payment
Refinancing to a lower rate could help reduce your monthly payments and save thousands over the life of the loan.
$2,859/mo
Est. payment
Explore your selling options
Work with a Zillow partner agent
Leverage their expertise and Zillow's premium Showcase listings to get your home seen by more buyers.
Get startedList with your own agent
Get your home in front of millions of buyers by listing it on Zillow.
Learn how to do itSell it yourself
Take full control of how buyers see your home on Zillow by listing For Sale by Owner (FSBO).
List your homeWhat's special
Bright open layoutBalcony viewsLow-maintenance synthetic lawnFully landscaped front courtyardResidents enjoy two poolsLarge islandWalk-in pantry
Zillow last checked:
Listing updated:
Listed by:
Kelly Rojas 623-340-9840,
Arizona International Real Estate
Bought with:
Cyndi Dunham, SA510381000
MCO Realty
Source: ARMLS,MLS#: 6951348
Facts & features
Interior
Bedrooms & bathrooms
- Bedrooms: 3
- Bathrooms: 3
- Full bathrooms: 2
- 1/2 bathrooms: 1
Primary bedroom
- Level: Third
Bedroom 2
- Level: Second
- Area: 90
- Dimensions: 9.00 x 10.00
Bedroom 3
- Level: Second
- Area: 107.12
- Dimensions: 9.90 x 10.82
Dining room
- Level: Second
- Area: 74.01
- Dimensions: 14.07 x 5.26
Kitchen
- Level: Second
- Area: 120.72
- Dimensions: 14.07 x 8.58
Living room
- Level: Second
- Area: 441.86
- Dimensions: 19.56 x 22.59
Office
- Level: Main
- Area: 111.79
- Dimensions: 10.77 x 10.38
Other
- Description: Storage Closet
- Level: Main
- Area: 68.8
- Dimensions: 8.23 x 8.36
Heating
- Electric
Cooling
- Central Air, Ceiling Fan(s)
Appliances
- Included: Water Softener Owned, Reverse Osmosis, Built-in Microwave, Dishwasher, Disposal
- Laundry: Upper Level, Inside
Features
- Pantry, Quartz Countertops, High Speed Internet, Smart Home, Double Vanity, Upstairs, Eat-in Kitchen, 9+ Flat Ceilings, Kitchen Island, Full Bth Master Bdrm
- Flooring: Carpet, Tile
- Windows: Low Emissivity Windows, Double Pane Windows
- Has basement: No
- Has fireplace: No
- Common walls with other units/homes: Two Common Walls
Interior area
- Total structure area: 2,059
- Total interior livable area: 2,059 sqft
Property
Parking
- Total spaces: 3
- Parking features: Attached, Tandem Garage
- Attached garage spaces: 3
Features
- Stories: 3
- Patio & porch: Covered
- Exterior features: Balcony, Private Yard
- Spa features: None
- Fencing: None
- Has view: Yes
- View description: City
Lot
- Size: 305 sqft
- Features: Synthetic Grass Frnt
Details
- Parcel number: 30240423
Construction
Type & style
- Home type: Townhouse
- Architectural style: Spanish
- Property subtype: Townhouse
- Attached to another structure: Yes
Materials
- Stucco, Wood Frame
- Foundation: Slab
- Roof: Tile
Condition
- Under Construction
- New construction: No
- Year built: 2023
Details
- Builder name: DR Horton
Utilities & green energy
- Sewer: Public Sewer
- Water: City Water
Community & neighborhood
Community
- Community features: Pool, Gated, Playground, Biking/Walking Path
Location
- Region: Chandler
- Subdivision: TRE VICINO CONDOMINIUM
HOA & financial
HOA
- Has HOA: Yes
- HOA fee: $260 monthly
- Services included: Roof Repair, Maintenance Grounds, Trash, Roof Replacement, Maintenance Exterior
- Association name: Tre Vicino HOA
- Association phone: 602-437-6777
Other
Other facts
- Listing terms: Cash,Conventional,1031 Exchange,FHA,VA Loan
- Ownership: Fee Simple
- Road surface type: Asphalt
Price history
| Date | Event | Price |
|---|---|---|
| 5/29/2026 | Sold | $455,000-1.1%$221/sqft |
Source:  ARMLS #6951348 Report a problem ARMLS #6951348 Report a problem | ||
| 5/12/2026 | Pending sale | $460,000$223/sqft |
Source: ARMLS #6951348 Report a problem | ||
| 11/26/2025 | Listed for sale | $460,000+31.1%$223/sqft |
Source: ARMLS #6951348 Report a problem | ||
| 12/19/2022 | Sold | $350,880-1%$170/sqft |
Source: ARMLS #6188862 Report a problem | ||
| 2/2/2021 | Pending sale | $354,595$172/sqft |
Source: ARMLS #6188862 Report a problem | ||
Public tax history
| Year | Property taxes | Tax assessment |
|---|---|---|
| 2025 | $1,794 +1.4% | $38,320 -4.4% |
| 2024 | $1,770 +2.1% | $40,070 +90.6% |
| 2023 | $1,733 +1030.8% | $21,022 +759.8% |
| 2022 | $153 -2.1% | $2,445 |
| 2021 | $157 +3.7% | $2,445 +4.5% |
| 2020 | $151 +3463.2% | $2,340 +9.1% |
| 2019 | $4 | $2,145 |
Find assessor info on the county website
Neighborhood: 85225


Nearby schools
GreatSchools rating
- 6/10Rudy G Bologna Elementary SchoolGrades: PK-6Distance: 2.5 mi
- 6/10Chandler High SchoolGrades: 8-12Distance: 1.2 mi
- 2/10John M Andersen Junior High SchoolGrades: 6-8Distance: 2 mi
Schools provided by the listing agent
- Elementary: Rudy G Bologna Elementary
- Middle: John M Andersen Jr High School
- High: Chandler High School
- District: Chandler Unified District #80
Source: ARMLS. This data may not be complete. We recommend contacting the local school district to confirm school assignments for this home.
Get a cash offer in 3 minutes
Find out how much your home could sell for in as little as 3 minutes with a no-obligation cash offer.
Estimated market value
$455,000
Get a cash offer in 3 minutes
Find out how much your home could sell for in as little as 3 minutes with a no-obligation cash offer.
Estimated market value
$455,000
- Arizona
- Maricopa County
- Chandler
- 85225
- 1255 N ARIZONA Avenue Unit 1248
Nearby cities
Nearby neighborhoods
Nearby zip codes
Other Chandler Topics
