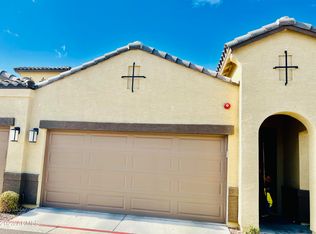
Welcome to this beautifully maintained 3 bed, 2.5 bath, 2-car garage townhome built in 2020, offering the perfect blend of modern comfort and low-maintenance living. Located just minutes from downtown Chandler, you'll have easy access to a vibrant mix of dining, shopping, entertainment, community events, and local attractions.

The kitchen seamlessly opens to the living area and includes a pantry for added storage, while the designated dining room provides the perfect space for gatherings. Upstairs, you'll find a convenient dedicated laundry room and generously sized bedrooms. The oversized primary suite features a large walk-in closet, and the second bedroom also includes its own walk-in closet, providing exceptional storage throughout the home. One of the standout features of this property is the private backyard with a covered patio--a rare find for townhome living--offering the perfect space to relax, entertain, or enjoy Arizona's beautiful weather. Combining thoughtful design, a prime location, and meticulous upkeep, this move-in-ready home is an exceptional opportunity in the heart of Chandler, AZ.
For sale
$420,000
1255 N ARIZONA Avenue #1022, Chandler, AZ 85225
3beds
1,679sqft
Townhouse
Built in 2020
714 Square Feet Lot
$-- Zestimate®
$250/sqft
$260/mo HOA
What's special
Designated dining roomOversized primary suiteLarge walk-in closetPantry for added storageDedicated laundry roomGenerously sized bedrooms
- 30 days |
- 1,004 |
- 107 |
Likely to sell faster than
Zillow last checked:
Listing updated:
Listed by:
Kyle Tucker 480-828-8810,
Realty ONE Group
Source: ARMLS,MLS#: 7039228
Loading...
Facts & features
Interior
Bedrooms & bathrooms
- Bedrooms: 3
- Bathrooms: 3
- Full bathrooms: 2
- 1/2 bathrooms: 1
Heating
- Electric
Cooling
- Central Air, Ceiling Fan(s), Programmable Thmstat
Appliances
- Included: Dryer, Washer, Refrigerator, Built-in Microwave, Dishwasher, Disposal, Electric Range, Electric Oven, Electric Cooktop
- Laundry: Upper Level
Features
- Pantry, High Speed Internet, Smart Home, Granite Counters, Double Vanity, Upstairs, 9+ Flat Ceilings, Kitchen Island, 3/4 Bath Master Bdrm
- Flooring: Carpet, Tile
- Windows: Double Pane Windows
- Has basement: No
- Has fireplace: No
Interior area
- Total structure area: 1,679
- Total interior livable area: 1,679 sqft
Property
Parking
- Total spaces: 2
- Parking features: Attached, Direct Access, Common
- Attached garage spaces: 2
Features
- Stories: 2
- Patio & porch: Covered, Patio
- Exterior features: Rain Gutters, Private Yard
- Spa features: None
- Fencing: Block
Lot
- Size: 714 Square Feet
- Features: North/South Exposure, Desert Front, Gravel/Stone Front, Gravel/Stone Back
Details
- Parcel number: 30240197
Construction
Type & style
- Home type: Townhouse
- Architectural style: Spanish
- Property subtype: Townhouse
- Attached to another structure: Yes
Materials
- Stucco, Wood Frame, Painted
- Roof: Tile
Condition
- Year built: 2020
Details
- Builder name: D.R. Horton
Utilities & green energy
- Sewer: Public Sewer
- Water: City Water
Community & HOA
Community
- Features: Pool, Gated, Playground, Biking/Walking Path
- Security: Fire Sprinkler System
- Subdivision: TRE VICINO CONDOMINIUM
HOA
- Has HOA: Yes
- Services included: Roof Repair, Insurance, Pest Control, Maintenance Grounds, Street Maint, Front Yard Maint, Roof Replacement, Maintenance Exterior
- HOA fee: $260 monthly
- HOA name: Tre Vicino
- HOA phone: 480-538-2565
Location
- Region: Chandler
Financial & listing details
- Price per square foot: $250/sqft
- Tax assessed value: $338,500
- Annual tax amount: $1,537
- Date on market: 6/8/2026
- Cumulative days on market: 30 days
- Listing terms: Cash,Conventional,FHA,VA Loan
- Ownership: Condominium
Estimated market value
Not available
Estimated sales range
Not available
Not available
Price history
| Date | Event | Price |
|---|---|---|
| 6/9/2026 | Listed for sale | $420,000+33.6%$250/sqft |
Source:  ARMLS #7039228 Report a problem ARMLS #7039228 Report a problem | ||
| 12/31/2020 | Sold | $314,305$187/sqft |
Source: ARMLS #6161916 Report a problem | ||
Public tax history
| Year | Property taxes | Tax assessment |
|---|---|---|
| 2025 | $1,527 +1.4% | $33,850 -5.7% |
| 2024 | $1,507 +2.1% | $35,910 +100.7% |
| 2023 | $1,475 +3% | $17,895 -30.4% |
| 2022 | $1,432 +814.5% | $25,720 +7.8% |
| 2021 | $157 +3.7% | $23,870 +920.1% |
| 2020 | $151 +1429.1% | $2,340 +9.1% |
| 2019 | $10 | $2,145 |
Find assessor info on the county website
Monthly payment
Est. payment$--/mo
Payment breakdown
Explore the cost of this home by adjusting the details. Changes won't be saved.All calculations are estimates and provided by Zillow, Inc. for informational purposes only. Actual amounts may vary.
HOA fees may include property taxes on listings classified as Co-Ops. Contact the listing agent and/or owner for fee details.
Mortgage interest rates are dependent on a number of factors, including credit score, down payment, and repayment length. Interest rate data provided by Zillow Group Marketplace, Inc. as of 1/1/1970 from various mortgage lenders with which we have lead or other similar arrangements; the Estimated Payment is an average of those rates.
See how much you could borrow to make a competitive offer.
Climate risks
Neighborhood: 85225
Nearby schools
GreatSchools rating
- 6/10Rudy G Bologna Elementary SchoolGrades: PK-6Distance: 2.4 mi
- 6/10Chandler High SchoolGrades: 8-12Distance: 1.2 mi
- 2/10John M Andersen Junior High SchoolGrades: 6-8Distance: 2.2 mi
Schools provided by the listing agent
- Elementary: Rudy G Bologna Elementary
- Middle: John M Andersen Jr High School
- High: Chandler High School
- District: Chandler Unified District #80
Source: ARMLS. This data may not be complete. We recommend contacting the local school district to confirm school assignments for this home.

A local agent can set up tours, give advice and negotiate with sellers.


- Arizona
- Maricopa County
- Chandler
- 85225
- 1255 N ARIZONA Avenue Unit 1022
Nearby cities
Nearby neighborhoods
Nearby zip codes
Other Chandler Topics
