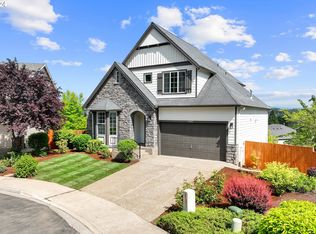
Stunning Home with Breathtaking Views & Walk-Out Basement! Tucked away in a peaceful cul-de-sac, this beautifully updated Happy Valley home offers the perfect blend of luxury, functionality, and serene outdoor living. The completely remodeled kitchen showcases stunning quartz countertops, stainless steel appliances, and ample cabinetry—perfect for both everyday living and entertaining. The spacious open floor plan seamlessly connects the kitchen, dining, and living areas, creating a bright and inviting atmosphere. A dedicated home office provides the ideal workspace, while The expansive back deck, featuring a motorized awning, offers breathtaking views of the valley and Mt. Hood—perfect for enjoying your morning coffee or unwinding in the evening. The beautifully landscaped backyard features an amazing water feature, adding to the peaceful ambiance. The fully finished walk-out basement is a standout feature, offering a bathroom, ample storage, and endless possibilities—ideal for a guest suite, recreation room, or additional living space. Upstairs, the luxurious primary suite boasts a walk-in closet and a spa-like en-suite bath. Additional bedrooms are generously sized, and the bonus room provides flexibility for a playroom, gym, or media space. Located close by top-rated schools, parks, shopping, and dining, this home truly has it all. Don’t miss this incredible opportunity—schedule your private showing today! BOM at no fault to Seller, buyer cold feet.
Sold
Street View
$720,000
12546 SE Capella Ct, Happy Valley, OR 97086
4beds
3,355sqft
Residential, Single Family Residence
Built in 2005
-- sqft lot
$726,300 Zestimate®
$215/sqft
$3,471 Estimated rent
Home value
$726,300
$683,000 - $777,000
$3,471/mo
Zestimate® history
Loading...
Owner options
List your home for rent
$3,471/mo
Rent Zestimate®
Find your next renter with Zillow Rental Manager. Plus, with online applications, you can quickly screen prospective tenants – for free.
Learn more$3,471/mo
Rent Zestimate®
Refinance and save
$4,490/mo
Est. payment
Refinancing to a lower rate could help reduce your monthly payments and save thousands over the life of the loan.
See today's rates$4,490/mo
Est. payment
Explore your selling options
Work with a Zillow partner agent
Leverage their expertise and Zillow's premium Showcase listings to get your home seen by more buyers.
Get startedList with your own agent
Get your home in front of millions of buyers by listing it on Zillow.
Learn how to do itSell it yourself
Take full control of how buyers see your home on Zillow by listing For Sale by Owner (FSBO).
List your homeWhat's special
Zillow last checked:
Listing updated:
Listed by:
Teresa Coon 503-890-8282,
Premiere Property Group, LLC
Bought with:
Jessie Yee, 201219057
Oregon First
Source: RMLS (OR),MLS#: 783569349
Facts & features
Interior
Bedrooms & bathrooms
- Bedrooms: 4
- Bathrooms: 4
- Full bathrooms: 3
- Partial bathrooms: 1
- Main level bathrooms: 1
Primary bedroom
- Features: Bathroom, Ceiling Fan, Bathtub, Shower, Vaulted Ceiling, Walkin Closet, Wallto Wall Carpet
- Level: Upper
- Area: 135
- Dimensions: 15 x 9
Bedroom 2
- Features: Wallto Wall Carpet
- Level: Upper
- Area: 132
- Dimensions: 11 x 12
Bedroom 3
- Features: Wallto Wall Carpet
- Level: Upper
- Area: 143
- Dimensions: 13 x 11
Dining room
- Features: Hardwood Floors
- Level: Main
- Area: 144
- Dimensions: 12 x 12
Family room
- Features: Ceiling Fan, Deck, Fireplace, Sliding Doors
- Level: Main
- Area: 304
- Dimensions: 16 x 19
Kitchen
- Features: Eat Bar, Hardwood Floors, Island
- Level: Main
- Area: 240
- Width: 16
Living room
- Features: High Ceilings, Wallto Wall Carpet
- Level: Main
- Area: 182
- Dimensions: 13 x 14
Heating
- Forced Air, Fireplace(s)
Cooling
- Central Air
Appliances
- Included: Built In Oven, Built-In Range, Convection Oven, Dishwasher, Disposal, Gas Appliances, Microwave, Stainless Steel Appliance(s)
- Laundry: Laundry Room
Features
- Granite, High Ceilings, Hookup Available, Quartz, Soaking Tub, Vaulted Ceiling(s), Ceiling Fan(s), Eat Bar, Kitchen Island, Bathroom, Bathtub, Shower, Walk-In Closet(s), Pantry
- Flooring: Hardwood, Wall to Wall Carpet
- Doors: Sliding Doors
- Windows: Double Pane Windows
- Basement: Daylight,Finished,Full
- Number of fireplaces: 2
- Fireplace features: Gas
Interior area
- Total structure area: 3,355
- Total interior livable area: 3,355 sqft
Property
Parking
- Total spaces: 2
- Parking features: Driveway, On Street, Garage Door Opener, Attached
- Attached garage spaces: 2
- Has uncovered spaces: Yes
Features
- Levels: Tri Level
- Stories: 3
- Patio & porch: Covered Patio, Deck, Porch
- Exterior features: Water Feature, Yard
- Has view: Yes
- View description: Mountain(s), Territorial, Valley
Lot
- Features: Cul-De-Sac, SqFt 7000 to 9999
Details
- Additional structures: HookupAvailable
- Parcel number: 05011635
Construction
Type & style
- Home type: SingleFamily
- Architectural style: Traditional
- Property subtype: Residential, Single Family Residence
Materials
- Other
- Roof: Composition
Condition
- Updated/Remodeled
- New construction: No
- Year built: 2005
Utilities & green energy
- Gas: Gas
- Sewer: Public Sewer
- Water: Public
Community & neighborhood
Location
- Region: Happy Valley
HOA & financial
HOA
- Has HOA: Yes
- HOA fee: $139 quarterly
Other
Other facts
- Listing terms: Cash,Conventional,FHA,Other,VA Loan
Price history
| Date | Event | Price |
|---|---|---|
| 6/23/2025 | Sold | $720,000-4%$215/sqft |
Source:  RMLS (OR) #783569349 Report a problem RMLS (OR) #783569349 Report a problem | ||
| 5/21/2025 | Pending sale | $750,000$224/sqft |
Source: RMLS (OR) #783569349 Report a problem | ||
| 4/28/2025 | Listed for sale | $750,000$224/sqft |
Source: RMLS (OR) #783569349 Report a problem | ||
| 4/24/2025 | Pending sale | $750,000$224/sqft |
Source: RMLS (OR) #783569349 Report a problem | ||
| 4/22/2025 | Price change | $750,000-5.7%$224/sqft |
Source: RMLS (OR) #783569349 Report a problem | ||
| 4/13/2025 | Price change | $795,000-3.6%$237/sqft |
Source: RMLS (OR) #783569349 Report a problem | ||
| 4/4/2025 | Price change | $825,000-2.9%$246/sqft |
Source: RMLS (OR) #783569349 Report a problem | ||
| 3/20/2025 | Listed for sale | $849,900+67%$253/sqft |
Source: RMLS (OR) #783569349 Report a problem | ||
| 6/17/2016 | Listing removed | $509,000$152/sqft |
Source: CENTURY 21 Wright & Assoc. Inc. #16416247 Report a problem | ||
| 6/17/2016 | Listed for sale | $509,000$152/sqft |
Source: CENTURY 21 Wright & Assoc. Inc. #16416247 Report a problem | ||
| 6/11/2016 | Pending sale | $509,000-3%$152/sqft |
Source: CENTURY 21 Wright & Assoc. Inc. #16416247 Report a problem | ||
| 6/2/2016 | Sold | $525,000+52.2%$156/sqft |
Source: RMLS (OR) #16416247 Report a problem | ||
| 7/19/2011 | Sold | $345,000+0.3%$103/sqft |
Source: Public Record Report a problem | ||
| 5/4/2011 | Price change | $344,000-2.8%$103/sqft |
Source: isNowListed.com Report a problem | ||
| 3/25/2011 | Listed for sale | $354,008-1.7%$106/sqft |
Source: John L Scott Real Estate #11301428 Report a problem | ||
| 10/28/2010 | Sold | $360,000-31.4%$107/sqft |
Source: Public Record Report a problem | ||
| 4/7/2006 | Sold | $524,639$156/sqft |
Source: Public Record Report a problem | ||
Public tax history
| Year | Property taxes | Tax assessment |
|---|---|---|
| 2025 | $8,712 +3.6% | $438,445 +3% |
| 2024 | $8,408 +2.9% | $425,675 +3% |
| 2023 | $8,172 +5.5% | $413,277 +3% |
| 2022 | $7,743 +3.7% | $401,240 +3% |
| 2021 | $7,466 +4.3% | $389,554 +3% |
| 2020 | $7,157 +2.1% | $378,208 +3% |
| 2019 | $7,010 +11.8% | $367,193 +3% |
| 2018 | $6,272 +6.5% | $356,498 +3% |
| 2017 | $5,891 +0.5% | $346,115 +3% |
| 2016 | $5,862 | $336,034 +3% |
| 2015 | $5,862 +2.9% | $326,247 +3% |
| 2014 | $5,697 +10.5% | $316,745 +3% |
| 2013 | $5,158 +1.2% | $307,519 +3% |
| 2012 | $5,097 -0.3% | $298,562 +3% |
| 2011 | $5,112 -3.5% | $289,866 +3% |
| 2010 | $5,296 +5.4% | $281,423 +3% |
| 2009 | $5,026 +13.2% | $273,226 +3% |
| 2008 | $4,439 +1.8% | $265,268 +3% |
| 2007 | $4,361 +81.9% | $257,542 +81.4% |
| 2006 | $2,397 +1809.9% | $141,949 +1577.7% |
| 2005 | $126 | $8,461 |
Find assessor info on the county website
Neighborhood: 97086
Nearby schools
GreatSchools rating
- 7/10Beatrice Morrow Cannady ElementaryGrades: K-5Distance: 1.1 mi
- 4/10Happy Valley Middle SchoolGrades: 6-8Distance: 1.4 mi
- 6/10Adrienne C. Nelson High SchoolGrades: 9-12Distance: 1.2 mi
Schools provided by the listing agent
- Elementary: Scouters Mtn
- Middle: Happy Valley
- High: Clackamas
Source: RMLS (OR). This data may not be complete. We recommend contacting the local school district to confirm school assignments for this home.
Get a cash offer in 3 minutes
Find out how much your home could sell for in as little as 3 minutes with a no-obligation cash offer.
Estimated market value
$726,300
Get a cash offer in 3 minutes
Find out how much your home could sell for in as little as 3 minutes with a no-obligation cash offer.
Estimated market value
$726,300
- Oregon
- Clackamas County
- Happy Valley
- 97086
- 12546 SE Capella Ct