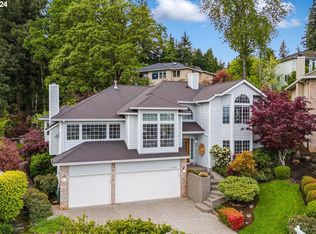
Seller says sell with new improved price! Welcome to this breathtaking one-owner custom home in Happy Valley.This stunning residence offers luxurious features, meticulous craftsmanship, and recent updates, including new interior and exterior paint. Upon entering you're greeted by elegant marble flooring setting the tone for the exquisite details that await you. The living and dining areas boast rich mahogany accents and wainscoting, enhancing the sophisticated ambiance created by the floor-to-ceiling stone fireplace. Expansive windows flood the space with natural light and provide panoramic views, making the living area perfect for both relaxation and entertaining.The recently updated gourmet kitchen is a chef's dream, seamlessly connected to the family room with a cozy gas fireplace adding warmth and charm. This inviting space is ideal for family gatherings and entertaining friends. Generously sized bedrooms with walk-in closets ensure ample storage and comfort. The primary suite is a true retreat, offering incredible views. Its luxurious ensuite bathroom features a jetted tub, custom shower with a built-in bench, and double sinks, adding elegance to your daily routine.The home also includes a versatile bonus room, customized with mahogany and knotty pine accents. This fantastic space, equipped with an eating booth and TV, offers indescribable views and serves as a favorite spot to unwind. It can easily transform into a fourth bedroom if needed. Outdoor living is elevated by the custom-built mahogany and cedar covered deck. Skylights bring in natural light, while a cozy porch swing and a gas fire pit provide perfect spots for relaxation and gatherings. The low-maintenance yard offers beauty and convenience, allowing you to enjoy the outdoors without extensive upkeep.Happy Valley is a vibrant community emphasizing nature and outdoor recreation, with top-rated schools.It's a fantastic place for families and nature enthusiasts alike with extensive nearby amenities!
Sold
$776,640
12514 SE 131st Ct, Happy Valley, OR 97086
4beds
2,961sqft
Residential, Single Family Residence
Built in 1994
-- sqft lot
$826,500 Zestimate®
$262/sqft
$3,570 Estimated rent
Home value
$826,500
$785,000 - $876,000
$3,570/mo
Zestimate® history
Loading...
Owner options
List your home for rent
$3,570/mo
Rent Zestimate®
Find your next renter with Zillow Rental Manager. Plus, with online applications, you can quickly screen prospective tenants – for free.
Learn more$3,570/mo
Rent Zestimate®
Refinance and save
$4,583/mo
Est. payment
Refinancing to a lower rate could help reduce your monthly payments and save thousands over the life of the loan.
See today's rates$4,583/mo
Est. payment
Explore your selling options
Work with a Zillow partner agent
Leverage their expertise and Zillow's premium Showcase listings to get your home seen by more buyers.
Get startedList with your own agent
Get your home in front of millions of buyers by listing it on Zillow.
Learn how to do itSell it yourself
Take full control of how buyers see your home on Zillow by listing For Sale by Owner (FSBO).
List your homeWhat's special
Zillow last checked:
Listing updated:
Listed by:
Mona Kelly 503-970-1563,
RE/MAX Equity Group
Bought with:
Cydelle Higa-Johnston, 201238457
Real Broker
Source: RMLS (OR),MLS#: 24012980
Facts & features
Interior
Bedrooms & bathrooms
- Bedrooms: 4
- Bathrooms: 4
- Full bathrooms: 2
- Partial bathrooms: 2
- Main level bathrooms: 1
Primary bedroom
- Features: Double Closet, Double Sinks, Jetted Tub, Suite, Walkin Closet, Walkin Shower, Wallto Wall Carpet
- Level: Upper
- Area: 416
- Dimensions: 16 x 26
Bedroom 2
- Features: Walkin Closet, Wallto Wall Carpet
- Level: Upper
- Area: 165
- Dimensions: 11 x 15
Bedroom 3
- Features: Walkin Closet, Wallto Wall Carpet
- Level: Upper
- Area: 180
- Dimensions: 12 x 15
Dining room
- Features: Sliding Doors, Wainscoting, Wallto Wall Carpet
- Level: Main
- Area: 143
- Dimensions: 11 x 13
Family room
- Features: Ceiling Fan, Deck, Fireplace, Sliding Doors, Wallto Wall Carpet
- Level: Main
- Area: 552
- Dimensions: 24 x 23
Kitchen
- Features: Family Room Kitchen Combo, Gas Appliances, Gourmet Kitchen, Hardwood Floors, Island, Granite
- Level: Main
- Area: 221
- Width: 13
Living room
- Features: Fireplace, Living Room Dining Room Combo, Vaulted Ceiling, Wallto Wall Carpet
- Level: Main
- Area: 462
- Dimensions: 22 x 21
Heating
- Forced Air, Fireplace(s)
Cooling
- Central Air
Appliances
- Included: Built-In Range, Dishwasher, Disposal, Free-Standing Refrigerator, Gas Appliances, Microwave, Washer/Dryer, Gas Water Heater
- Laundry: Laundry Room
Features
- Ceiling Fan(s), Granite, High Ceilings, Marble, Soaking Tub, Sound System, Vaulted Ceiling(s), Wainscoting, Built-in Features, Sink, Eat Bar, Wet Bar, Walk-In Closet(s), Family Room Kitchen Combo, Gourmet Kitchen, Kitchen Island, Living Room Dining Room Combo, Double Closet, Double Vanity, Suite, Walkin Shower
- Flooring: Hardwood, Laminate, Wall to Wall Carpet
- Doors: Storm Door(s), Sliding Doors
- Windows: Double Pane Windows
- Number of fireplaces: 2
- Fireplace features: Gas, Wood Burning
Interior area
- Total structure area: 2,961
- Total interior livable area: 2,961 sqft
Property
Parking
- Total spaces: 4
- Parking features: Garage Door Opener, Attached, Extra Deep Garage, Oversized
- Attached garage spaces: 4
Features
- Levels: Two
- Stories: 2
- Patio & porch: Covered Deck, Deck
- Exterior features: Fire Pit, Yard
- Has spa: Yes
- Spa features: Bath
- Fencing: Fenced
- Has view: Yes
- View description: City, Mountain(s), Territorial
Lot
- Features: Level, Sloped, Sprinkler, SqFt 7000 to 9999
Details
- Parcel number: 01444128
Construction
Type & style
- Home type: SingleFamily
- Architectural style: Traditional
- Property subtype: Residential, Single Family Residence
Materials
- Brick, Cedar
- Roof: Tile
Condition
- Approximately
- New construction: No
- Year built: 1994
Utilities & green energy
- Gas: Gas
- Sewer: Public Sewer
- Water: Public
Community & neighborhood
Location
- Region: Happy Valley
Other
Other facts
- Listing terms: Cash,Conventional,FHA
Price history
| Date | Event | Price |
|---|---|---|
| 7/19/2024 | Sold | $776,640+1.2%$262/sqft |
Source:  RMLS (OR) #24012980 Report a problem RMLS (OR) #24012980 Report a problem | ||
| 6/16/2024 | Pending sale | $767,640$259/sqft |
Source: RMLS (OR) #24012980 Report a problem | ||
| 6/11/2024 | Listed for sale | $767,640$259/sqft |
Source: RMLS (OR) #24012980 Report a problem | ||
Public tax history
| Year | Property taxes | Tax assessment |
|---|---|---|
| 2025 | $9,256 +3.7% | $490,978 +3% |
| 2024 | $8,926 +2.9% | $476,678 +3% |
| 2023 | $8,672 +5.7% | $462,795 +3% |
| 2022 | $8,203 +3.8% | $449,316 +3% |
| 2021 | $7,901 +4.9% | $436,230 +3% |
| 2020 | $7,531 +1% | $423,525 +3% |
| 2019 | $7,456 +13.2% | $411,190 +3% |
| 2018 | $6,585 | $399,214 +3% |
| 2017 | $6,585 +7.3% | $387,586 +3% |
| 2016 | $6,140 | $376,297 +3% |
| 2015 | $6,140 +3% | $365,337 +3% |
| 2014 | $5,963 +12.2% | $354,696 +3% |
| 2013 | $5,313 +3.6% | $344,365 +6% |
| 2012 | $5,126 -6.3% | $324,915 -4% |
| 2011 | $5,471 +1.4% | $338,454 +0.9% |
| 2010 | $5,395 +2.4% | $335,290 +3% |
| 2009 | $5,267 +6.6% | $325,524 +3% |
| 2008 | $4,939 +2.1% | $316,043 +3% |
| 2007 | $4,836 +11.9% | $306,838 +3% |
| 2006 | $4,323 +1.5% | $297,901 +3% |
| 2005 | $4,261 +3% | $289,224 +3% |
| 2004 | $4,135 +1.9% | $280,800 +3% |
| 2003 | $4,056 -48.4% | $272,621 +3% |
| 2002 | $7,863 +109.3% | $264,681 +3% |
| 2001 | $3,757 +0.4% | $256,972 +3% |
| 2000 | $3,743 | $249,487 |
Find assessor info on the county website
Neighborhood: 97086
Nearby schools
GreatSchools rating
- 6/10Spring Mountain Elementary SchoolGrades: K-5Distance: 0.4 mi
- 3/10Rock Creek Middle SchoolGrades: 6-8Distance: 0.9 mi
- 7/10Clackamas High SchoolGrades: 9-12Distance: 1 mi
Schools provided by the listing agent
- Elementary: Spring Mountain
- Middle: Rock Creek
- High: Clackamas
Source: RMLS (OR). This data may not be complete. We recommend contacting the local school district to confirm school assignments for this home.
Get a cash offer in 3 minutes
Find out how much your home could sell for in as little as 3 minutes with a no-obligation cash offer.
Estimated market value
$826,500
Get a cash offer in 3 minutes
Find out how much your home could sell for in as little as 3 minutes with a no-obligation cash offer.
Estimated market value
$826,500
- Oregon
- Clackamas County
- Happy Valley
- 97086
- 12514 SE 131st Ct