Nestled on a breathtaking 3-acre wooded lot in the heart of Goodlettsville, this extraordinary 7,000+ sq. ft. all-brick estate is a rare masterpiece of craftsmanship, luxury, and durability. Built with integrity and designed to stand the test of time, this remarkable home was once described as one of the most insulated homes in Tennessee and was engineered to withstand a F3 tornado. From the moment you step inside, you’ll be captivated by gleaming hardwood floors, decorative tile, soaring ceilings, and stunning architectural details throughout. The massive great room is the heart of the home, featuring an incredible antique fireplace that creates the perfect setting for cozy evenings. The chef’s kitchen combines timeless beauty and functionality with solid oak cabinetry, marble and concrete countertops, stainless steel appliances, and an oversized walk-in pantry. Elegant stained-glass pocket doors add charm and character throughout the home. The primary suite is truly fit for royalty, complete with its own chandelier, separate his-and-her walk-in closet suites, and a spa-inspired bath featuring a clawfoot soaking tub, fireplace, custom tile shower, and dual vanities. Just off the main living area is a private office or bedroom with its own half bath. On the opposite wing, you’ll find a fully independent in-law suite complete with its own living space, kitchen, bedroom, and bathroom—perfect for multi-generational living. Best of all, the home is handicap accessible. Upstairs offers two generously sized bedrooms with double closets, a full bath featuring an oversized jetted tub, plus additional storage rooms and closets. Outside, you’ll find plenty of room for vehicles, hobbies, and adventures with a circular driveway, two separate two-car garages, and your very own RV shelter. This one-of-a-kind estate was built with class, strength, and attention to detail that is nearly impossible to find today. Come and see it today before it's gone, you will fall in love!
Active
$1,340,000
125 Happy Hollow Rd, Goodlettsville, TN 37072
4beds
7,776sqft
Single Family Residence, Residential
Built in 2008
3 Acres Lot
$-- Zestimate®
$172/sqft
$-- HOA
What's special
- 24 days |
- 1,065 |
- 64 |
Zillow last checked:
Listing updated:
Listed by:
Hailee Jackson 615-426-1403,
Benchmark Realty, LLC 615-991-4949
Source: RealTracs MLS as distributed by MLS GRID,MLS#: 3244822
Loading...
Facts & features
Interior
Bedrooms & bathrooms
- Bedrooms: 4
- Bathrooms: 5
- Full bathrooms: 3
- 1/2 bathrooms: 2
- Main level bedrooms: 2
Bedroom 1
- Features: Suite
- Level: Suite
- Area: 594 Square Feet
- Dimensions: 27x22
Bedroom 2
- Features: Extra Large Closet
- Level: Extra Large Closet
- Area: 156 Square Feet
- Dimensions: 13x12
Bedroom 3
- Features: Extra Large Closet
- Level: Extra Large Closet
- Area: 182 Square Feet
- Dimensions: 14x13
Bedroom 4
- Area: 266 Square Feet
- Dimensions: 19x14
Primary bathroom
- Features: Double Vanity
- Level: Double Vanity
Den
- Features: Separate
- Level: Separate
- Area: 972 Square Feet
- Dimensions: 36x27
Dining room
- Features: Formal
- Level: Formal
- Area: 180 Square Feet
- Dimensions: 15x12
Kitchen
- Features: Pantry
- Level: Pantry
- Area: 480 Square Feet
- Dimensions: 32x15
Living room
- Features: Great Room
- Level: Great Room
- Area: 665 Square Feet
- Dimensions: 35x19
Other
- Features: Office
- Level: Office
- Area: 195 Square Feet
- Dimensions: 15x13
Other
- Features: Utility Room
- Level: Utility Room
- Area: 64 Square Feet
- Dimensions: 8x8
Heating
- Central
Cooling
- Central Air
Appliances
- Included: Built-In Electric Oven, Electric Range, Dishwasher, Ice Maker, Microwave, Refrigerator, Stainless Steel Appliance(s)
- Laundry: Electric Dryer Hookup, Washer Hookup
Features
- Air Filter, Ceiling Fan(s), Entrance Foyer, Extra Closets, High Ceilings, In-Law Floorplan, Pantry, Walk-In Closet(s)
- Flooring: Carpet, Wood, Tile
- Basement: Crawl Space
- Number of fireplaces: 1
- Fireplace features: Gas, Great Room
Interior area
- Total structure area: 7,776
- Total interior livable area: 7,776 sqft
- Finished area above ground: 7,776
Property
Parking
- Total spaces: 5
- Parking features: Detached, Circular Driveway, Concrete
- Garage spaces: 4
- Carport spaces: 1
- Covered spaces: 5
- Has uncovered spaces: Yes
Accessibility
- Accessibility features: Accessible Doors, Accessible Entrance, Accessible Hallway(s)
Features
- Levels: One
- Stories: 2
- Patio & porch: Porch, Covered
Lot
- Size: 3 Acres
- Features: Wooded
- Topography: Wooded
Details
- Parcel number: 121 13005 000
- Special conditions: Standard
- Other equipment: Air Purifier
Construction
Type & style
- Home type: SingleFamily
- Property subtype: Single Family Residence, Residential
Materials
- Brick, Stone
- Roof: Metal
Condition
- New construction: No
- Year built: 2008
Utilities & green energy
- Sewer: Septic Tank
- Water: Public
- Utilities for property: Water Available
Community & HOA
HOA
- Has HOA: No
Location
- Region: Goodlettsville
Financial & listing details
- Price per square foot: $172/sqft
- Tax assessed value: $1,108,000
- Annual tax amount: $5,340
- Date on market: 6/17/2026
Estimated market value
Not available
Estimated sales range
Not available
Not available
Price history
| Date | Event | Price |
|---|---|---|
| 6/25/2026 | Listed for sale | $1,340,000+1.5%$172/sqft |
Source:  RealTracs MLS as distributed by MLS GRID #3244822 Report a problem RealTracs MLS as distributed by MLS GRID #3244822 Report a problem | ||
| 2/21/2026 | Listing removed | $1,320,000$170/sqft |
Source: RealTracs MLS as distributed by MLS GRID #2978521 Report a problem | ||
| 11/29/2025 | Price change | $1,320,000-4.3%$170/sqft |
Source: RealTracs MLS as distributed by MLS GRID #2978521 Report a problem | ||
| 9/6/2025 | Price change | $1,380,000-4.2%$177/sqft |
Source: RealTracs MLS as distributed by MLS GRID #2978521 Report a problem | ||
| 8/21/2025 | Listed for sale | $1,440,000+4.7%$185/sqft |
Source: RealTracs MLS as distributed by MLS GRID #2978521 Report a problem | ||
| 10/1/2023 | Listing removed | -- |
Source: RealTracs MLS as distributed by MLS GRID #2520161 Report a problem | ||
| 7/29/2023 | Price change | $1,375,000-8.3%$177/sqft |
Source: RealTracs MLS as distributed by MLS GRID #2520161 Report a problem | ||
| 5/28/2023 | Price change | $1,500,000-3.2%$193/sqft |
Source: RealTracs MLS as distributed by MLS GRID #2520161 Report a problem | ||
| 5/12/2023 | Listed for sale | $1,550,000$199/sqft |
Source: RealTracs MLS as distributed by MLS GRID #2520161 Report a problem | ||
Public tax history
| Year | Property taxes | Tax assessment |
|---|---|---|
| 2025 | $5,340 -1.2% | $277,000 -1.3% |
| 2024 | $5,407 -2.6% | $280,575 +54.6% |
| 2023 | $5,550 -0.3% | $181,450 -75% |
| 2022 | $5,568 +35.6% | $725,800 |
| 2021 | $4,104 | $725,800 |
| 2020 | $4,104 -25.9% | $725,800 |
| 2019 | $5,538 +315.3% | $725,800 +11.1% |
| 2018 | $1,333 | $653,400 |
| 2017 | -- | -- |
| 2016 | -- | -- |
| 2015 | -- | -- |
| 2014 | -- | -- |
| 2011 | $6,232 +13.4% | $206,992 |
| 2010 | $5,495 +4% | $206,992 +4% |
| 2009 | $5,285 | $199,096 |
| 2008 | -- | $199,096 |
Find assessor info on the county website
Monthly payment
Est. payment$--/mo
Payment breakdown
Explore the cost of this home by adjusting the details. Changes won't be saved.All calculations are estimates and provided by Zillow, Inc. for informational purposes only. Actual amounts may vary.
HOA fees may include property taxes on listings classified as Co-Ops. Contact the listing agent and/or owner for fee details.
Mortgage interest rates are dependent on a number of factors, including credit score, down payment, and repayment length. Interest rate data provided by Zillow Group Marketplace, Inc. as of 1/1/1970 from various mortgage lenders with which we have lead or other similar arrangements; the Estimated Payment is an average of those rates.
See how much you could borrow to make a competitive offer.
Climate risks
Neighborhood: 37072
Nearby schools
GreatSchools rating
- 8/10Beech Elementary SchoolGrades: PK-5Distance: 3.2 mi
- 9/10T. W. Hunter Middle SchoolGrades: 6-8Distance: 3.2 mi
- 6/10Beech Sr High SchoolGrades: 9-12Distance: 3.1 mi
Schools provided by the listing agent
- Elementary: Madison Creek Elementary
- Middle: T. W. Hunter Middle School
- High: Beech Sr High School
Source: RealTracs MLS as distributed by MLS GRID. This data may not be complete. We recommend contacting the local school district to confirm school assignments for this home.
- $276,6002 bd1 ba950 sqft115 Happy Hollow Rd, Goodlettsville, TN 37072Off Market
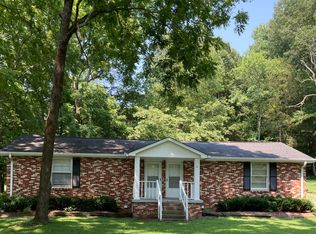
- $937,2004 bd3 ba3.8k sqft139 Happy Hollow Rd, Goodlettsville, TN 37072Off Market
- $556,200-- bd3 ba2.3k sqft316 Hogans Branch Rd, Goodlettsville, TN 37072Off Market
- $620,600-- bd3 ba2.4k sqft116 Happy Hollow Rd, Goodlettsville, TN 37072Off Market
- $298,1003 bd2 ba1.3k sqft306 Hogans Branch Rd, Goodlettsville, TN 37072Off Market
- $571,2003 bd3 ba2.9k sqft140 Hogans Branch Rd, Goodlettsville, TN 37072Off Market
- $673,0003 bd3 ba3.2k sqft136 Hogans Branch Rd, Goodlettsville, TN 37072Off Market
- $348,600-- bd1 ba962 sqft320 Hogans Branch Rd, Goodlettsville, TN 37072Off Market
A local agent can set up tours, give advice and negotiate with sellers.
A local lender can help you make sure your offer is ready when you are.
Similar homes
- $1,200,0005 bd6 ba5.8k sqft500 Moncrief Ave, Goodlettsville, TN 37072For Sale

 MLS ID #3248255, Kevin Lewis. RealTracs MLS as distributed by MLS GRID
 - $1,390,0005 bd6 ba5.3k sqft1000 Morchella Private Way, Hendersonville, TN 37075For Sale
 MLS ID #3246673, Lisa Spencer. RealTracs MLS as distributed by MLS GRID
 - $1,400,0004 bd5 ba4.1k sqft1135D Center Point Rd S, Hendersonville, TN 37075For Sale
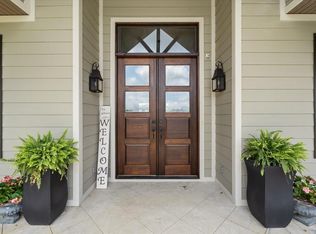
 MLS ID #242609, Ashley Luther, Chord Real Estate. UCMLS
 - $1,200,0004 bd4 ba5.2k sqft108 Wonder Valley Rd, Hendersonville, TN 37075For Sale
 MLS ID #3230472, Nathan Endres. RealTracs MLS as distributed by MLS GRID
 - $1,235,0003 bd5 ba4.4k sqft1030 Parsons Way, Hendersonville, TN 37075For SaleMLS ID #3245740, Eric Oldsen. RealTracs MLS as distributed by MLS GRID
- $1,050,0004 bd4 ba4.4k sqft2025 Grandview Dr, Greenbrier, TN 37073For SaleMLS ID #3261396, Brandon Webster. RealTracs MLS as distributed by MLS GRID
- $1,165,0005 bd7 ba6.1k sqft1146 Stirlingshire Dr, Hendersonville, TN 37075For SaleMLS ID #3197952, Curtis Stewart. RealTracs MLS as distributed by MLS GRID
- $1,090,0005 bd5 ba5.6k sqft1014 Calebs Walk, Goodlettsville, TN 37072For SaleMLS ID #3217146, Kaelan Patel. RealTracs MLS as distributed by MLS GRID
- $1,175,5004 bd3 ba4k sqft1405 Drakes Creek Rd, Hendersonville, TN 37075For SaleMLS ID #3232332, Judy Dhaenens. RealTracs MLS as distributed by MLS GRID
- $1,699,0004 bd6 ba6.6k sqft4896 Benders Ferry Rd, Mount Juliet, TN 37122For SaleMLS ID #3272011, Brian Wiggins. RealTracs MLS as distributed by MLS GRID
- $1,450,0004 bd4 ba4.9k sqft6948 Whispering Oaks Dr, Springfield, TN 37172For SaleMLS ID #3253583, Ben Wilson. RealTracs MLS as distributed by MLS GRID
- $1,350,0005 bd4 ba4.3k sqft133 Windmill Pointe Cir, Hendersonville, TN 37075For SaleMLS ID #3224897, Christopher Barboni. RealTracs MLS as distributed by MLS GRID
- $1,150,0003 bd3 ba4.3k sqft1229 Hogans Branch Rd, Goodlettsville, TN 37075For SaleMLS ID #3207896, John Crowder. RealTracs MLS as distributed by MLS GRID
- $1,172,1003 bd4 ba4.1k sqft2236 New Hope Rd, Hendersonville, TN 37075For SaleMLS ID #3167844, Gayle M. Halvorson. RealTracs MLS as distributed by MLS GRID
- $1,489,9995 bd5 ba7.1k sqft8288 Guthrie Rd, Cross Plains, TN 37049For SaleMLS ID #3231465, Sherese Dossman. RealTracs MLS as distributed by MLS GRID
- $1,250,0004 bd4 ba4.3k sqft11948 Betts Rd, Greenbrier, TN 37073For SaleMLS ID #3163611, Emily Mays. RealTracs MLS as distributed by MLS GRID
- $1,200,0004 bd6 ba5.4k sqft5058 Windland Dr, Springfield, TN 37172For SaleMLS ID #3251775, Tony Roda. RealTracs MLS as distributed by MLS GRID
- $1,449,0003 bd3 ba4.4k sqft1201 Nashville Pike, Gallatin, TN 37066For SaleMLS ID #3262591, Gwen Cox Dixon ABR,GRI. RealTracs MLS as distributed by MLS GRID
- $1,199,0004 bd5 ba5.7k sqft1007 Atchley Ct, Hendersonville, TN 37075For SaleMLS ID #3180031, Jamie Shea, CRS, GRI, ABR. RealTracs MLS as distributed by MLS GRID
- $1,999,9504 bd5 ba4.7k sqft2436 Long Hollow Pike, Hendersonville, TN 37075For SaleMLS ID #3246829, Rick Halcomb. RealTracs MLS as distributed by MLS GRID
- Tennessee
- Sumner County
- Goodlettsville
- 37072
- 125 Happy Hollow Rd
Nearby cities
Nearby zip codes
Other Goodlettsville Topics
