Seller is offering 3% in concessions with a full priced offer!
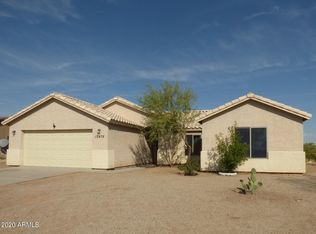
This is your chance to own a beautiful move in ready 3-bed, 2-bath home in Arizona City! Built in 2023, this gem sits on a corner lot, offering a 2-car garage, RV gate, & a front porch. Home features an inviting open layout, perfect for entertaining! Vaulted ceilings that add to the airy feel, complemented by stylish light fixtures, neutral paint, tons of natural light, and wood-look tile floors. The gourmet kitchen boasts sleek SS appliances, quartz counters, pantry, large island, and shaker cabinetry w/crown molding. The owner's suite has a walk-in closet & a full bathroom for added comfort. Unlimited landscaping can be explored in the spacious backyard, currently with a covered patio to relax or enjoy BBQ!
Sold for $281,500
$281,500
12479 W DELWOOD Drive, Arizona City, AZ 85123
3beds
2baths
1,460sqft
Single Family Residence
Built in 2023
8,677 Square Feet Lot
$269,500 Zestimate®
$193/sqft
$1,660 Estimated rent
Home value
$269,500
$248,000 - $294,000
$1,660/mo
Zestimate® history
Owner options
List your home for rent
$1,660/mo
Rent Zestimate®
Find your next renter with Zillow Rental Manager. Plus, with online applications, you can quickly screen prospective tenants – for free.
$1,660/mo
Rent Zestimate®
Refinance and save
$1,636/mo
Est. payment
Refinancing to a lower rate could help reduce your monthly payments and save thousands over the life of the loan.
$1,636/mo
Est. payment
Explore your selling options
Work with a Zillow partner agent
Leverage their expertise and Zillow's premium Showcase listings to get your home seen by more buyers.
Get startedList with your own agent
Get your home in front of millions of buyers by listing it on Zillow.
Learn how to do itSell it yourself
Take full control of how buyers see your home on Zillow by listing For Sale by Owner (FSBO).
List your homeWhat's special
Covered patioStylish light fixturesInviting open layoutRv gateCorner lotSpacious backyardNeutral paint
Zillow last checked:
Listing updated:
Listed by:
Dominique Owens 602-301-4923,
Close Pros
Bought with:
Velia Salazar, SA697778000
Bliss Realty & Investments
Source: ARMLS,MLS#: 6772946
Facts & features
Interior
Bedrooms & bathrooms
- Bedrooms: 3
- Bathrooms: 2
Heating
- Electric
Cooling
- Central Air, Ceiling Fan(s), Programmable Thmstat
Features
- High Speed Internet, Eat-in Kitchen, Breakfast Bar, 9+ Flat Ceilings, No Interior Steps, Vaulted Ceiling(s), Kitchen Island, Pantry, 3/4 Bath Master Bdrm
- Flooring: Carpet, Tile
- Windows: Low Emissivity Windows, Solar Screens, Double Pane Windows
- Has basement: No
Interior area
- Total structure area: 1,460
- Total interior livable area: 1,460 sqft
Property
Parking
- Total spaces: 4
- Parking features: RV Gate, Garage Door Opener, Direct Access
- Garage spaces: 2
- Uncovered spaces: 2
Features
- Stories: 1
- Patio & porch: Covered
- Pool features: None
- Spa features: None
- Fencing: Block
Lot
- Size: 8,677 sqft
- Features: Corner Lot, Dirt Back, Gravel/Stone Front, Natural Desert Front
Details
- Parcel number: 51163398
Construction
Type & style
- Home type: SingleFamily
- Architectural style: Ranch
- Property subtype: Single Family Residence
Materials
- Stucco, Wood Frame, Painted
- Roof: Tile
Condition
- Year built: 2023
Details
- Builder name: JoJo's Construction LLC
Utilities & green energy
- Sewer: Private Sewer
- Water: Pvt Water Company
Community & neighborhood
Location
- Region: Arizona City
- Subdivision: ARIZONA CITY UNIT FIFTEEN
Other
Other facts
- Listing terms: Cash,Conventional,1031 Exchange,FHA,VA Loan
- Ownership: Fee Simple
Price history
| Date | Event | Price |
|---|---|---|
| 12/30/2024 | Sold | $281,500-2.8%$193/sqft |
Source:  ARMLS #6772946 Report a problem ARMLS #6772946 Report a problem | ||
| 12/20/2024 | Pending sale | $289,500$198/sqft |
Source: ARMLS #6772946 Report a problem | ||
| 11/11/2024 | Price change | $289,500-0.2%$198/sqft |
Source: ARMLS #6772946 Report a problem | ||
| 10/18/2024 | Listed for sale | $290,000-0.7%$199/sqft |
Source: ARMLS #6772946 Report a problem | ||
| 12/22/2023 | Listing removed | $292,000$200/sqft |
Source: ARMLS #6611885 Report a problem | ||
| 11/7/2023 | Price change | $292,000-2.3%$200/sqft |
Source: ARMLS #6611885 Report a problem | ||
| 10/21/2023 | Price change | $299,000-5.1%$205/sqft |
Source: ARMLS #6611885 Report a problem | ||
| 10/18/2023 | Listed for sale | $315,000$216/sqft |
Source: ARMLS #6611885 Report a problem | ||
Public tax history
| Year | Property taxes | Tax assessment |
|---|---|---|
| 2016 | $103 -15.9% | $750 -6.3% |
| 2015 | $122 -11.5% | $800 +47.1% |
| 2014 | $138 -43.2% | $544 -32% |
| 2012 | $243 | $800 |
Find assessor info on the county website
Neighborhood: 85123



Nearby schools
GreatSchools rating
- 4/10Arizona City Elementary SchoolGrades: PK-8Distance: 0.4 mi
- 3/10Toltec Middle SchoolGrades: PK-12Distance: 4.9 mi
- 5/10Vista GrandeGrades: 9-12Distance: 9.2 mi
Schools provided by the listing agent
- Elementary: Toltec Elementary School
- Middle: Toltec Elementary School
- High: Vista Grande High School
- District: Toltec Elementary District
Source: ARMLS. This data may not be complete. We recommend contacting the local school district to confirm school assignments for this home.
Get a cash offer in 3 minutes
Find out how much your home could sell for in as little as 3 minutes with a no-obligation cash offer.
Estimated market value
$269,500
Get a cash offer in 3 minutes
Find out how much your home could sell for in as little as 3 minutes with a no-obligation cash offer.
Estimated market value
$269,500
- Arizona
- Pinal County
- Arizona City
- 85123
- 12479 W DELWOOD Drive
Nearby cities
Nearby zip codes
Other Arizona City Topics
