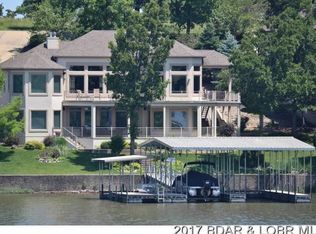
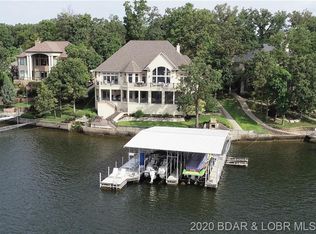
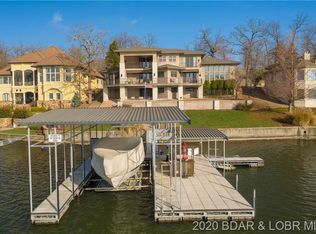
Price Improvement! Absolutely stunning custom home masterfully crafted w/world class amenities. Exceptional mill work displayed incl mahogany entry door, new "wood grain" silent garage doors, barrel vaulted wood clad ceiling in the foyer, crown moldings all around. Refreshed landscaping w/block terracing & up lighting for a dramatic moonlit nighttime ambiance. An amazing $200k docking system for your cruiser, runabout, & pwc's also features a large U-shaped granite bar w/seating for 8, built in cabana with RO fresh water & ice maker, plus lots of storage. Designer Furnishings per inventory, 30,00lb Polylift, 8000lb, & double PWC hoists are included. All bedrooms are ensuite, new lighting, tile work, entertainment & electronics incl outdoor cameras & sound system, plus a recently completed game room on the lower level with stone & wood enhancements. A phenomenal location in the heart of Osage Beach close to all amenities: dining, hospital, golf, shopping. See Attachment for details.
Sold
Price Unknown
1245 Darwin Dr, Osage Beach, MO 65065
5beds
6,268sqft
SingleFamily
Built in 2004
0.59 Acres Lot
$3,101,600 Zestimate®
$--/sqft
$4,111 Estimated rent
Home value
$3,101,600
$2.70M - $3.60M
$4,111/mo
Zestimate® history
Loading...
Owner options
List your home for rent
$4,111/mo
Rent Zestimate®
Find your next renter with Zillow Rental Manager. Plus, with online applications, you can quickly screen prospective tenants – for free.
Learn more$4,111/mo
Rent Zestimate®
Refinance and save
$17/mo
Est. payment
Refinancing to a lower rate could help reduce your monthly payments and save thousands over the life of the loan.
See today's rates$17/mo
Est. payment
Explore your selling options
Work with a Zillow partner agent
Leverage their expertise and Zillow's premium Showcase listings to get your home seen by more buyers.
Get startedList with your own agent
Get your home in front of millions of buyers by listing it on Zillow.
Learn how to do itSell it yourself
Take full control of how buyers see your home on Zillow by listing For Sale by Owner (FSBO).
List your homeWhat's special
Facts & features
Interior
Bedrooms & bathrooms
- Bedrooms: 5
- Bathrooms: 7
- Full bathrooms: 5
- 1/2 bathrooms: 2
Features
- Basement: Partially finished
Interior area
- Total interior livable area: 6,268 sqft
Property
Lot
- Size: 0.59 Acres
Details
- Parcel number: 08101100000002047001
Construction
Type & style
- Home type: SingleFamily
Materials
- Roof: Architect/Shingle
Condition
- Year built: 2004
Community & neighborhood
Location
- Region: Osage Beach
HOA & financial
HOA
- Has HOA: Yes
- HOA fee: $17 monthly
Other
Other facts
- Appliances: Refrigerator, Central Vacuum, Dishwasher, Dryer, Garbage Disposal, Microwave, Oven, Washer, Water Soft. Owned, Cooktop, Icemaker
- A/C: Central Air
- Features Dock: Dock Covered, 2 Well, Boat Hoist 2, Swim Pltfrm Attached, Electric, Water, Dock Locker, Dock Pump
- Dock Slip: Yes
- Driveway: Extra Parking, Concrete
- Features Ext: Patio, Screened Porch, Sprinkler-Auto, Patio-Covered, Deck Covered, Deck Screened, Seawall, Hot Tub, Deck Open
- Fuel: Electric
- Features Int: Ceiling Fan(s), Tile Floor, Jetted Tub, Pantry, Security System, Sound System Wiring, Vaulted Ceiling(s), Walk-In Closet, Walk-In Shower, Wood Floor(s), Wet Bar, Furnished-Yes, Window Treatments, Fireplace
- Possible Use: Residential
- Features Prop: Gentle, View
- Fireplace: 1, Gas
- Prop Type: Residential
- School: Camdenton
- St Const: Blacktop/Asphalt
- Zoning Type: Residential
- Roof Type: Architect/Shingle
- Arch Style: 2 Story
- Foundation: Poured
- Sewer Type: City Sewer
- Sub Amenities: Other
- Ext Const: Eifs
- Heat: Electric Heat Pump
- Location: Lakefront
- Parcel #: 08101100000002047001
Price history
| Date | Event | Price |
|---|---|---|
| 11/8/2024 | Sold | -- |
Source: Agent Provided Report a problem | ||
| 9/5/2024 | Pending sale | $3,200,000$511/sqft |
Source:  LOBR #3568881 Report a problem LOBR #3568881 Report a problem | ||
| 9/3/2024 | Listed for sale | $3,200,000+89.9%$511/sqft |
Source: LOBR #3568881 Report a problem | ||
| 4/12/2019 | Sold | -- |
Source: Bagnell Dam AOR #3508397 Report a problem | ||
| 3/5/2019 | Pending sale | $1,685,000$269/sqft |
Source: Re/Max Lake Of The Ozarks #3508397 Report a problem | ||
| 10/25/2018 | Price change | $1,685,000-3.7%$269/sqft |
Source: Re/Max Lake Of The Ozarks #3508397 Report a problem | ||
| 10/23/2018 | Price change | $1,750,000+3.9%$279/sqft |
Source: Re/Max Lake Of The Ozarks #3503821 Report a problem | ||
| 10/15/2018 | Price change | $1,685,000-3.7%$269/sqft |
Source: Re/Max Lake Of The Ozarks #3503821 Report a problem | ||
| 4/18/2018 | Listed for sale | $1,750,000+3.2%$279/sqft |
Source: Re/Max Lake Of The Ozarks #3503821 Report a problem | ||
| 1/17/2018 | Listing removed | $1,695,000$270/sqft |
Source: Re/Max At The Lake #3122432 Report a problem | ||
| 1/10/2018 | Listed for sale | $1,695,000$270/sqft |
Source: Re/Max At The Lake #3122432 Report a problem | ||
Public tax history
| Year | Property taxes | Tax assessment |
|---|---|---|
| 2025 | $6,625 +0.1% | $167,100 |
| 2024 | $6,619 -6.4% | $167,100 |
| 2023 | $7,073 +1.7% | $167,100 |
| 2022 | $6,957 | $167,100 |
| 2021 | $6,957 -0.8% | $167,100 |
| 2020 | $7,014 +0% | $167,100 |
| 2019 | $7,013 +0% | $167,100 +0% |
| 2018 | $7,012 | $167,070 |
| 2017 | $7,012 -27.3% | $167,070 -30.5% |
| 2016 | $9,643 +2.6% | $240,510 |
| 2015 | $9,403 +0.1% | $240,510 |
| 2014 | $9,392 | $240,510 |
| 2013 | $9,392 | $240,510 +540.7% |
| 2012 | -- | $37,540 -68.5% |
| 2010 | -- | $119,000 |
| 2009 | -- | $119,000 |
| 2008 | -- | $119,000 |
| 2007 | -- | $119,000 |
Find assessor info on the county website
Neighborhood: 65065
Nearby schools
GreatSchools rating
- 3/10Osage Beach Elementary SchoolGrades: K-4Distance: 1.6 mi
- 7/10Camdenton Middle SchoolGrades: 7-8Distance: 10.1 mi
- 6/10Camdenton High SchoolGrades: 9-12Distance: 10.1 mi
Schools provided by the listing agent
- District: Camdenton
Source: The MLS. This data may not be complete. We recommend contacting the local school district to confirm school assignments for this home.
- Missouri
- Camden County
- Osage Beach
- 65065
- 1245 Darwin Dr