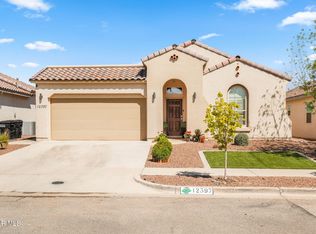
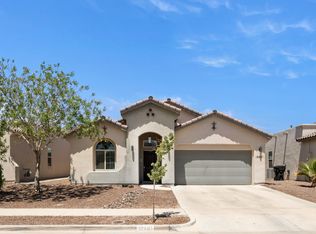
Welcome to Hakes Brothers Resale, where we present to you an exquisite 4 Bedroom 3 Bath single level home that embodies the perfect blend of elegance and functionality. Step inside and be captivated by the open floor plan, designed to create a seamless flow throughout the house.
Prepare to be impressed by the modernized gourmet kitchen, a true culinary haven. This Kitchen is a chef's dream its quipped with top-of-the-line stainless steel appliances, including a sleek and efficient range. The stunning granite countertops, complemented by an exquisite backsplash, add a touch of sophistication. The spacious kitchen island provides ample room for meal preparation and doubles as a convenient gathering space for family and friends.
Allow natural sunlight to flood the living spaces through skylights strategically placed to enhance the ambiance. The result is a warm and inviting atmosphere that makes you feel right at home. Indulge in the serenity of the master bedroom, designed with your comfort in mind. The room is generously sized and thoughtfully zoned for privacy. The master bath boasts a double vanity, offering convenience and luxury. Relax and unwind in the separate shower or enjoy a soothing soak in the bathtub. His and hers walk-in closets provide an abundance of storage space, ensuring your belongings are always neatly organized.
Step outside and discover a beautifully landscaped front and back yard. Picture yourself enjoying the outdoors under the built pergola, providing shade on those hot and sunny days. The perfect setting for hosting gatherings or simply enjoying a peaceful moment.
Convenience is key, as this home is ideally situated within walking distance to a nearby park. It also offers easy access to schools, shopping centers, Loop 375, and I-10, making your daily commute and errands a breeze.
Don't miss out on the opportunity to call this stunning residence your own. Experience the perfect combination of style, comfort, and convenience. Schedule a tour and be prepared to make this dream home a reality!!
Sold
Price Unknown
12397 Knightbridge Dr, Horizon City, TX 79928
4beds
2,045sqft
Single Family Residence
Built in 2016
5,662.8 Square Feet Lot
$351,600 Zestimate®
$--/sqft
$2,681 Estimated rent
Home value
$351,600
$334,000 - $369,000
$2,681/mo
Zestimate® history
Owner options
List your home for rent
$2,681/mo
Rent Zestimate®
Find your next renter with Zillow Rental Manager. Plus, with online applications, you can quickly screen prospective tenants – for free.
$2,681/mo
Rent Zestimate®
Refinance and save
Refinancing to a lower rate could help reduce your monthly payments and save thousands over the life of the loan.
Explore your selling options
Work with a Zillow partner agent
Leverage their expertise and Zillow's premium Showcase listings to get your home seen by more buyers.
Get startedList with your own agent
Get your home in front of millions of buyers by listing it on Zillow.
Learn how to do itSell it yourself
Take full control of how buyers see your home on Zillow by listing For Sale by Owner (FSBO).
List your homeWhat's special
Ample roomMaster bedroomOpen floor planEasy access to schoolsStunning granite countertopsModernized gourmet kitchenShopping centers
Zillow last checked:
Listing updated:
Listed by:
Janice Farrera Bejarano,
Home Pros Real Estate Group
Bought with:
Star Spangled Real Estate
Source: GEPAR,MLS#: 881746
Facts & features
Interior
Bedrooms & bathrooms
- Bedrooms: 4
- Bathrooms: 3
- Full bathrooms: 2
- 1/2 bathrooms: 1
Heating
- Natural Gas, Central, Forced Air
Cooling
- Refrigerated, Ceiling Fan(s)
Appliances
- Included: Dishwasher, Disposal, Gas Cooktop, Range Hood, Refrigerator, Water Softener Owned
Features
- Eat-in Kitchen, Double Vanity, Built-in Features, Cable TV, Ceiling Fan(s), Formal DR LR, Pantry, Walk-In Closet(s)
- Flooring: Tile
- Windows: Shutters, Double Pane Windows
- Has fireplace: No
Interior area
- Total structure area: 2,045
- Total interior livable area: 2,045 sqft
Property
Features
- Exterior features: Walled Backyard, Back Yard Access
- Pool features: None
Lot
- Size: 5,662 sqft
- Features: Standard Lot
Details
- Additional structures: Pergola
- Parcel number: D41900200101100
- Zoning: A1
- Special conditions: None
Construction
Type & style
- Home type: SingleFamily
- Architectural style: 1 Story
- Property subtype: Single Family Residence
Materials
- Stucco
- Roof: Tile
Condition
- Year built: 2016
Details
- Builder name: Hakes Brothers
Utilities & green energy
- Water: City
Community & neighborhood
Location
- Region: Horizon City
- Subdivision: Desert Canyon At Mission Ridge
Other
Other facts
- Listing terms: Cash,Conventional,FHA,VA Loan
Price history
| Date | Event | Price |
|---|---|---|
| 7/26/2023 | Sold | -- |
Source:  GEPAR #881746 Report a problem GEPAR #881746 Report a problem | ||
| 6/5/2023 | Pending sale | $330,000$161/sqft |
Source: GEPAR #881746 Report a problem | ||
| 5/19/2023 | Listed for sale | $330,000+57.8%$161/sqft |
Source: GEPAR #881746 Report a problem | ||
| 1/5/2017 | Listing removed | $209,087$102/sqft |
Source: Keller Williams Realty #702886 Report a problem | ||
| 8/3/2016 | Price change | $209,087+0.2%$102/sqft |
Source: Keller Williams Realty #702886 Report a problem | ||
| 7/27/2016 | Pending sale | $208,620$102/sqft |
Source: Keller Williams Realty #702886 Report a problem | ||
| 7/27/2016 | Listed for sale | $208,620$102/sqft |
Source: Keller Williams Realty #702886 Report a problem | ||
Public tax history
Tax history is unavailable.
Neighborhood: 79928


Nearby schools
GreatSchools rating
- 7/10Ben Narbuth Elementary SchoolGrades: PK-5Distance: 1.1 mi
- 8/10Eastlake MiddleGrades: 6-8Distance: 1.1 mi
- 5/10Eastlake High SchoolGrades: 9-12Distance: 1 mi
Schools provided by the listing agent
- Elementary: Dr Sue Shook
- Middle: Col John O Ensor
- High: Eastlake
Source: GEPAR. This data may not be complete. We recommend contacting the local school district to confirm school assignments for this home.
Sell for more on Zillow
Get a Zillow Showcase℠ listing at no additional cost and you could sell for .
$351,600
2% more
+$7,032
With Zillow Showcase(estimated)
$358,632
- Texas
- El Paso County
- El Paso
- 79928
- 12397 Knightbridge Dr
Nearby cities
Nearby neighborhoods
Nearby zip codes
Other El Paso Topics
