NEW LOWER PRICE! Welcome to your dream home in Emerald Valley! This beautiful 4-bedroom, 3-bath residence features a spacious open floor plan designed for both comfortable living and effortless entertaining. The home boasts durable and stylish vinyl flooring throughout, offering a modern look with easy maintenance. Situated on a generous 0.83-acre lot, the property is surrounded by mature trees that provide shade, privacy, and a serene natural setting. Whether you're enjoying quiet mornings or hosting gatherings, the expansive outdoor space offers endless possibilities. Storage sheds Don't miss this rare opportunity to own a move-in ready home with space, charm, and versatility in a desirable location!
For sale
Price cut: $5.4K (7/14)
$279,500
1238 QAPPUELLA DR, Canyon Lake, TX 78133
4beds
1,568sqft
Manufactured Home
Built in 1996
0.83 Acres Lot
$272,500 Zestimate®
$178/sqft
$-- HOA
What's special
Expansive outdoor spaceSpacious open floor plan
- 91 days |
- 204 |
- 12 |
Zillow last checked:
Listing updated:
Listed by:
Doug McKenzie TREC #555703 (210) 275-1997,
RE/MAX Genesis
Source: LERA MLS,MLS#: 1957998
Facts & features
Interior
Bedrooms & bathrooms
- Bedrooms: 4
- Bathrooms: 2
- Full bathrooms: 2
Primary bedroom
- Features: Split, Walk-In Closet(s), Full Bath
- Area: 132
- Dimensions: 12 x 11
Bedroom 2
- Area: 132
- Dimensions: 12 x 11
Bedroom 3
- Area: 81
- Dimensions: 9 x 9
Bedroom 4
- Area: 120
- Dimensions: 12 x 10
Primary bathroom
- Features: Tub/Shower Separate, Separate Vanity, Double Vanity, Soaking Tub
- Area: 42
- Dimensions: 6 x 7
Dining room
- Area: 64
- Dimensions: 8 x 8
Kitchen
- Area: 96
- Dimensions: 12 x 8
Living room
- Area: 225
- Dimensions: 15 x 15
Heating
- Central, Electric
Cooling
- Central Air
Appliances
- Included: Washer, Dryer, Self Cleaning Oven, Range, Dishwasher, Electric Water Heater
- Laundry: Main Level, Laundry Room, Washer Hookup, Dryer Connection
Features
- One Living Area, Liv/Din Combo, Eat-in Kitchen, Study/Library, Utility Room Inside, 1st Floor Lvl/No Steps, Open Floorplan, High Speed Internet, Master Downstairs, Ceiling Fan(s)
- Flooring: Laminate
- Windows: Window Coverings
- Has basement: No
- Has fireplace: No
- Fireplace features: Not Applicable
Interior area
- Total interior livable area: 1,568 sqft
Property
Parking
- Parking features: None, RV/Boat Parking, Unpaved Drive, Open
- Has uncovered spaces: Yes
Features
- Levels: One
- Stories: 1
- Pool features: None
Lot
- Size: 0.83 Acres
Details
- Parcel number: 160225001402
Construction
Type & style
- Home type: MobileManufactured
- Property subtype: Manufactured Home
Materials
- Vinyl Siding
- Foundation: Other
- Roof: Metal
Condition
- Pre-Owned
- New construction: No
- Year built: 1996
Utilities & green energy
- Sewer: Septic
- Water: Water System
- Utilities for property: Cable Available
Community & HOA
Community
- Features: None
- Security: Smoke Detector(s)
- Subdivision: Emerald Valley
Location
- Region: Canyon Lake
Financial & listing details
- Price per square foot: $178/sqft
- Annual tax amount: $1,675
- Price range: $279.5K - $279.5K
- Date on market: 4/14/2026
- Cumulative days on market: 92 days
- Listing terms: Conventional,FHA,VA Loan,Cash
Estimated market value
$272,500
$259,000 - $286,000
Not available
Price history
| Date | Event | Price |
|---|---|---|
| 7/14/2026 | Price change | $279,500-1.9%$178/sqft |
Source:  LERA MLS #1957998 Report a problem LERA MLS #1957998 Report a problem | ||
| 6/13/2026 | Price change | $284,900-1.7%$182/sqft |
Source: LERA MLS #1957998 Report a problem | ||
| 5/18/2026 | Price change | $289,900-3%$185/sqft |
Source: LERA MLS #1957998 Report a problem | ||
| 4/14/2026 | Listed for sale | $299,000+19.6%$191/sqft |
Source: LERA MLS #1957998 Report a problem | ||
| 9/8/2025 | Listing removed | $250,000$159/sqft |
Source: LERA MLS #1840810 Report a problem | ||
| 6/26/2025 | Listed for sale | $250,000$159/sqft |
Source: LERA MLS #1840810 Report a problem | ||
| 4/23/2025 | Listing removed | $250,000$159/sqft |
Source: LERA MLS #1840810 Report a problem | ||
| 2/23/2025 | Price change | $250,000-8.6%$159/sqft |
Source: LERA MLS #1840810 Report a problem | ||
| 2/7/2025 | Listed for sale | $273,500-5.7%$174/sqft |
Source: LERA MLS #1840810 Report a problem | ||
| 8/1/2023 | Listing removed | -- |
Source: LERA MLS #1699684 Report a problem | ||
| 6/29/2023 | Listed for sale | $290,000$185/sqft |
Source: LERA MLS #1699684 Report a problem | ||
Public tax history
Tax history is unavailable.
Monthly payment
Climate risks
Neighborhood: 78133
Nearby schools
GreatSchools rating
- 9/10Mt Valley Elementary SchoolGrades: PK-5Distance: 0.9 mi
- 8/10Mt Valley Middle SchoolGrades: 6-8Distance: 2.1 mi
- 7/10Canyon Lake High SchoolGrades: 9-12Distance: 5.1 mi
Schools provided by the listing agent
- District: Comal
Source: LERA MLS. This data may not be complete. We recommend contacting the local school district to confirm school assignments for this home.
- $111,710-- bd-- ba1.5k sqft1238 Qappuella Dr #Q, Canyon Lake, TX 78133Off Market
- $69,030-- bd-- ba2.1k sqft1260 Qappuella Dr, Canyon Lake, TX 78133Off Market
- $121,800-- bd-- ba2.1k sqft1260 Qappuella Dr, Canyon Lake, TX 78133Off Market
- $164,3003 bd1 ba784 sqft1180 Qappuella Dr #Q, Canyon Lake, TX 78133Off Market
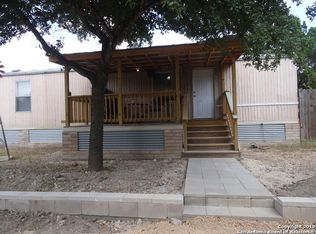
- $---- bd-- ba-- sqft1180 Qappuella Dr, Canyon Lake, TX 78133Off Market
- $124,300-- bd-- ba1.2k sqft1170 Qappuella Dr #Q, Canyon Lake, TX 78133Off Market
- $--3 bd2 ba1.2k sqft1170 Qappuella Dr #1170, Canyon Lake, TX 78133Off Market
- $147,300-- bd-- ba1.3k sqft1264 Qappuella Dr #Q, Canyon Lake, TX 78133Off Market
A local agent can set up tours, give advice and negotiate with sellers.
Similar homes
- $275,0003 bd2 ba1.5k sqft621 Stenen Dr, Canyon Lake, TX 78133Active

 MLS ID #612676, Marc Coleman, Canyon Land Company. Central Texas MLS
 - $285,0003 bd2 ba1.2k sqft184 Linda, Canyon Lake, TX 78133For Sale
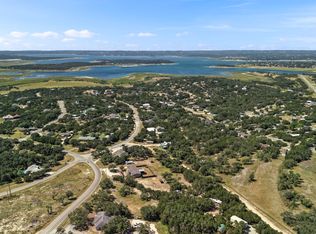
 MLS ID #1999607, Steven Lannom TREC #706781, Coldwell Banker D'Ann Harper. LERA MLS
 - $267,9003 bd2 ba1.4k sqft1092 Willow Dr, Canyon Lake, TX 78133Active
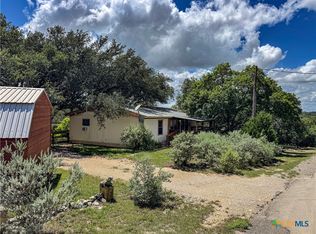 MLS ID #616594, Andrew Phillips, Andrew Phillips, Broker. Central Texas MLS
 - $189,9004 bd2 ba1.2k sqft865 Qappuella, Canyon Lake, TX 78133For Sale
 MLS ID #1955436, Joel Loehman TREC #213313, Joel K. Loehman. LERA MLS
 - $250,0003 bd2 ba1k sqft360 WIND CREST DR, Canyon Lake, TX 78133For SaleMLS ID #1999578, Jessica Neal TREC #664402, D Lee Edwards Realty, Inc. LERA MLS
- $295,0003 bd3 ba1.4k sqft234 Light House, Canyon Lake, TX 78133For SaleMLS ID #1994096, Monica Gulley TREC #784626, Guillory Real Estate Group. LERA MLS
- $250,0003 bd2 ba1.2k sqft849 Tamarack, Canyon Lake, TX 78133For SaleMLS ID #1923401, Maricela Franco TREC #596517, Vortex Realty. LERA MLS
- $290,0003 bd2 ba1.3k sqft723 hancock, Canyon Lake, TX 78133For SaleMLS ID #1954556, Charles Hundley III TREC #583268, Vortex Realty. LERA MLS
- $229,9993 bd3 ba1.2k sqft270 Buckhorn Dr, Canyon Lake, TX 78133For SaleMLS ID #1954559, Wendy Eggleston TREC #554226, Keller Williams City-View. LERA MLS
- $250,0003 bd2 ba1.1k sqft206 Sir Winston Dr, Canyon Lake, TX 78133For SaleMLS ID #1877981, Janet Trevino TREC #768060, Canyon Lake Golden Rule Realty. LERA MLS
- $295,0004 bd2 ba1.6k sqft330 Grandview Dr, San Marcos, TX 78666Active
 MLS ID #7322836, Domingo Cruz, Rooster Realty. Unlock MLS
 - $297,0003 bd2 ba1.2k sqft1250 Pecan Circle, Canyon Lake, TX 78133For SaleMLS ID #1950979, Colleen Sherwood TREC #642376, Real Broker, LLC. LERA MLS
- $250,0002 bd2 ba1.1k sqft1101 Parkview Dr #B12, Canyon Lake, TX 78133For SaleMLS ID #1998960, Christine Williams TREC #482152, Compass Real Estate Group. LERA MLS
- $249,5004 bd2 ba1.2k sqft1668 Lakeview, Canyon Lake, TX 78133For SaleMLS ID #1878300, Danielle Staudt TREC #695444, CENTURY 21 The Hills Realty. LERA MLS
- $250,0002 bd2 ba1.1k sqft18035 Fm 306 #104, Canyon Lake, TX 78133For SaleMLS ID #1940875, Kathleen Fielding TREC #536651, StoneWater Real Estate, LLC. LERA MLS
- $194,0003 bd2 ba1.5k sqft2408 Deer Run Pass, Canyon Lake, TX 78133For SaleMLS ID #1969700, Cedric Akodokoun TREC #788296, Levi Rodgers Real Estate Group. LERA MLS
- $394,0003 bd2 ba1.7k sqft625 & 655 BUCK RUN PASS, Canyon Lake, TX 78133For SaleMLS ID #1951615, Betty Coleman TREC #292507, CLRE LLC Canyon Land Real Estate and Property Mana. LERA MLS
- $200,5003 bd2 ba1.2k sqft888 Canyon Bnd, Canyon Lake, TX 78133For Sale By Owner
- $243,9903 bd3 ba1.6k sqft207 OAKLANE ST, Canyon Lake, TX 78133For SaleMLS ID #1962609, Bryan Ryder TREC #695901, JB Goodwin, REALTORS. LERA MLS
- $394,0003 bd2 ba2.2k sqft4551 Chamberlain Way, Canyon Lake, TX 78133ActiveMLS ID #601044, Betty Coleman, Canyon Land Company. Central Texas MLS
