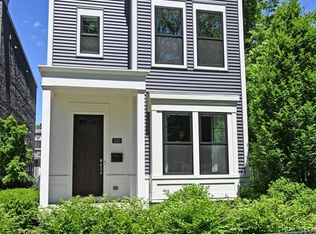
Stunning Modern Retreat in Historic Mount Adams! Elevate your living at 1238 Elsinore Ave, Cincinnati, OH 45202. This 2008-built, 3BR/3.5BA gem offers 3,718 sq ft of luxury: hardwood floors, high ceilings, SS appliances, updated kitchen & baths, 3 fireplaces, elevator, walk-in closets, & in-unit laundry. Panoramic views from balconies & rooftop deck with attached oversized 2-car garage. Pet-friendly with a private city feel. Walk to vibrant dining, shops, Eden Park, & downtown; 1 min to highways. Your modern haven awaits!
For sale
Price cut: $42.5K (4/24)
$813,000
1238 Elsinore Ave, Cincinnati, OH 45202
3beds
3,718sqft
Est.: Get pre-qualified
Single Family Residence
Built in 2008
2,374 Square Feet Lot
$796,400 Zestimate®
$219/sqft
$-- HOA
What's special
Panoramic views from balconiesUpdated kitchen and bathsIn-unit laundrySs appliancesRooftop deckHigh ceilingsHardwood floors
- 218 days |
- 388 |
- 11 |
Zillow last checked:
Listing updated:
Listed by:
Brian Brockman 513-300-0763,
Bang Realty, Inc. 513-898-1551
Source: Cincy MLS,MLS#: 1859608 Originating MLS: Cincinnati Area Multiple Listing Service
Originating MLS: Cincinnati Area Multiple Listing Service
Tour with a local agent
Facts & features
Interior
Bedrooms & bathrooms
- Bedrooms: 3
- Bathrooms: 4
- Full bathrooms: 3
- 1/2 bathrooms: 1
Primary bedroom
- Features: Bath Adjoins, Vaulted Ceiling(s)
- Level: Second
- Area: 300
- Dimensions: 20 x 15
Bedroom 2
- Level: Second
- Area: 80
- Dimensions: 10 x 8
Bedroom 3
- Level: Third
- Area: 140
- Dimensions: 14 x 10
Bedroom 4
- Area: 0
- Dimensions: 0 x 0
Bedroom 5
- Area: 0
- Dimensions: 0 x 0
Primary bathroom
- Features: Shower, Double Vanity, Marb/Gran/Slate
Bathroom 1
- Features: Full
- Level: Second
Bathroom 2
- Features: Full
- Level: Second
Bathroom 3
- Features: Full
- Level: Third
Dining room
- Features: Chandelier, Wood Floor
- Level: First
- Area: 180
- Dimensions: 15 x 12
Family room
- Features: Wall-to-Wall Carpet, Fireplace
- Area: 420
- Dimensions: 21 x 20
Kitchen
- Features: Counter Bar, Eat-in Kitchen, Gourmet, Kitchen Island
- Area: 200
- Dimensions: 20 x 10
Living room
- Features: Walkout, Fireplace
- Area: 300
- Dimensions: 20 x 15
Office
- Area: 0
- Dimensions: 0 x 0
Heating
- Forced Air, Gas
Cooling
- Central Air
Appliances
- Included: Gas Water Heater
Features
- Elevator
- Windows: Double Hung, Insulated Windows, Skylight(s)
- Basement: None
- Number of fireplaces: 3
- Fireplace features: Gas, Family Room, Living Room
Interior area
- Total structure area: 3,718
- Total interior livable area: 3,718 sqft
Property
Parking
- Total spaces: 2
- Parking features: On Street
- Attached garage spaces: 2
- Has uncovered spaces: Yes
Features
- Stories: 3
- Patio & porch: Patio
- Exterior features: Balcony
- Has view: Yes
- View description: City
Lot
- Size: 2,374 Square Feet
- Dimensions: 95 x 25
Details
- Parcel number: 0730003017800
Construction
Type & style
- Home type: SingleFamily
- Architectural style: Contemporary/Modern
- Property subtype: Single Family Residence
Materials
- Stone, Vinyl Siding
- Foundation: Concrete Perimeter
- Roof: Membrane
Condition
- New construction: No
- Year built: 2008
Utilities & green energy
- Gas: Natural
- Sewer: Public Sewer
- Water: Public
Community & HOA
HOA
- Has HOA: No
Location
- Region: Cincinnati
Financial & listing details
- Price per square foot: $219/sqft
- Tax assessed value: $316,873
- Annual tax amount: $23,612
- Date on market: 10/23/2025
- Listing terms: No Special Financing
Estimated market value
$796,400
$757,000 - $836,000
$6,163/mo
Price history
| Date | Event | Price |
|---|---|---|
| 4/24/2026 | Price change | $813,000-5%$219/sqft |
Source:  Cincy MLS #1859608 Report a problem Cincy MLS #1859608 Report a problem | ||
| 3/9/2026 | Price change | $855,500-5%$230/sqft |
Source: Cincy MLS #1859608 Report a problem | ||
| 2/9/2026 | Price change | $900,600-5%$242/sqft |
Source: Cincy MLS #1859608 Report a problem | ||
| 1/7/2026 | Price change | $948,000-5%$255/sqft |
Source: Cincy MLS #1859608 Report a problem | ||
| 11/24/2025 | Price change | $997,500-5%$268/sqft |
Source: Cincy MLS #1859608 Report a problem | ||
| 10/23/2025 | Listed for sale | $1,050,000+40.9%$282/sqft |
Source: Cincy MLS #1859608 Report a problem | ||
| 3/28/2024 | Listing removed | -- |
Source: DABR MLS #903234 Report a problem | ||
| 1/14/2024 | Listed for sale | $745,000-5.6%$200/sqft |
Source: DABR MLS #903234 Report a problem | ||
| 1/11/2024 | Listing removed | -- |
Source: DABR MLS #894733 Report a problem | ||
| 9/14/2023 | Price change | $789,000-1.3%$212/sqft |
Source: DABR MLS #894733 Report a problem | ||
| 9/12/2023 | Listed for sale | $799,000-6.4%$215/sqft |
Source: DABR MLS #894733 Report a problem | ||
| 2/22/2023 | Listing removed | -- |
Source: Cincy MLS #1757126 Report a problem | ||
| 10/28/2022 | Listed for sale | $854,000$230/sqft |
Source: Cincy MLS #1757126 Report a problem | ||
| 10/27/2022 | Listing removed | -- |
Source: Cincy MLS #1751025 Report a problem | ||
| 10/21/2022 | Price change | $854,000-2.8%$230/sqft |
Source: Cincy MLS #1751025 Report a problem | ||
| 8/30/2022 | Listing removed | -- |
Source: Zillow Rental Network Premium Report a problem | ||
| 8/29/2022 | Listed for sale | $879,000-2.2%$236/sqft |
Source: Cincy MLS #1751025 Report a problem | ||
| 8/24/2022 | Listing removed | -- |
Source: Cincy MLS #1742860 Report a problem | ||
| 8/24/2022 | Price change | $899,000+2.3%$242/sqft |
Source: Cincy MLS #1742860 Report a problem | ||
| 8/13/2022 | Price change | $879,000-0.1%$236/sqft |
Source: Cincy MLS #1742860 Report a problem | ||
| 8/10/2022 | Listed for rent | $6,000$2/sqft |
Source: Zillow Rental Network Premium Report a problem | ||
| 8/4/2022 | Price change | $880,000+3.7%$237/sqft |
Source: Cincy MLS #1742860 Report a problem | ||
| 7/31/2022 | Listed for sale | $849,000+205.4%$228/sqft |
Source: Cincy MLS #1742860 Report a problem | ||
| 5/28/2004 | Sold | $278,000+25.8%$75/sqft |
Source: Cincy MLS #881441 Report a problem | ||
| 5/7/2001 | Sold | $221,000+132.9%$59/sqft |
Source: Cincy MLS #730766 Report a problem | ||
| 6/23/2000 | Sold | $94,900$26/sqft |
Source: Cincy MLS #706281 Report a problem | ||
Public tax history
| Year | Property taxes | Tax assessment |
|---|---|---|
| 2024 | $23,612 -0.2% | $373,468 |
| 2023 | $23,654 +12.3% | $373,468 +24.8% |
| 2022 | $21,064 +1.4% | $299,198 |
| 2021 | $20,774 | $299,198 |
| 2020 | $20,774 +48.6% | $299,198 +6% |
| 2019 | $13,979 +3.8% | $282,261 |
| 2018 | $13,465 | $282,261 |
| 2017 | $13,465 +13.4% | $282,261 +3.9% |
| 2016 | $11,876 | $271,601 |
| 2015 | $11,876 -0.5% | $271,601 |
| 2014 | $11,940 -4.7% | $271,601 -3% |
| 2013 | $12,523 +2.3% | $280,000 |
| 2012 | $12,245 +1.5% | $280,000 |
| 2011 | $12,059 +9.2% | $280,000 0% |
| 2010 | $11,048 | $280,001 |
| 2009 | -- | -- |
Find assessor info on the county website
Monthly payment
Est. payment$--/mo
Payment breakdown
Explore the cost of this home by adjusting the details. Changes won't be saved.
All calculations are estimates and provided by Zillow, Inc. for informational purposes only. Actual amounts may vary.
HOA fees may include property taxes on listings classified as Co-Ops. Contact the listing agent and/or owner for fee details.
Mortgage interest rates are dependent on a number of factors, including credit score, down payment, and repayment length. Interest rate data provided by Zillow Group Marketplace, Inc. as of 1/1/1970 from various mortgage lenders with which we have lead or other similar arrangements; the Estimated Payment is an average of those rates.
See how much you could borrow to make a competitive offer.
Climate risks
Neighborhood: Mt. Adams
Nearby schools
GreatSchools rating
- 4/10Riverview East AcademyGrades: PK,4,6,9-12Distance: 3.1 mi
- 3/10Robert A. Taft Information Technology High SchoolGrades: 7-12Distance: 1.2 mi
- 3/10Hughes STEM High SchoolGrades: 7-12Distance: 1.7 mi




A local agent can set up tours, give advice and negotiate with sellers.
A local lender can help you make sure your offer is ready when you are.



- Ohio
- Hamilton County
- Cincinnati
- 45202
- Mt. Adams
- 1238 Elsinore Ave
Nearby cities
Nearby neighborhoods
Nearby zip codes
Other Cincinnati Topics
