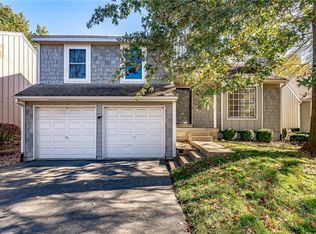
This one has it all AND so many updates too! Don't miss this maintenance provided, not attached, warm and cozy home in the outstanding Quivira Falls with two garage spaces! Beautifully updated Hardwoods throughout the open and inviting Main Level, granite countertops and new light fixtures throughout. Newer Ext paint and stucco, freshly painted Int and a new mantle above the fireplace. LL Family Room w/walkout to the patio and fenced backyard. All Baths have updated ceramic and glass tile. Wrought iron spindles with designer stair carpet. New garage doors and closet organizers installed in all of the bedroom closets. Location, Location! Close to major highways and JCCC. Buyer to verify measurements. Garage measures 19'x21'. You definitely won't want to miss this one!
Sold
Price Unknown
12372 W 107th Ter, Overland Park, KS 66210
3beds
1,522sqft
Single Family Residence
Built in 1979
5,213 Square Feet Lot
$363,400 Zestimate®
$--/sqft
$2,288 Estimated rent
Home value
$363,400
$345,000 - $382,000
$2,288/mo
Zestimate® history
Loading...
Owner options
List your home for rent
$2,288/mo
Rent Zestimate®
Find your next renter with Zillow Rental Manager. Plus, with online applications, you can quickly screen prospective tenants – for free.
Learn more$2,288/mo
Rent Zestimate®
Refinance and save
$235/mo
Est. payment
Refinancing to a lower rate could help reduce your monthly payments and save thousands over the life of the loan.
See today's rates$235/mo
Est. payment
Explore your selling options
Work with a Zillow partner agent
Leverage their expertise and Zillow's premium Showcase listings to get your home seen by more buyers.
Get startedList with your own agent
Get your home in front of millions of buyers by listing it on Zillow.
Learn how to do itSell it yourself
Take full control of how buyers see your home on Zillow by listing For Sale by Owner (FSBO).
List your homeWhat's special
Zillow last checked:
Listing updated:
Listing Provided by:
Tammy Gros 913-579-5783,
ReeceNichols - College Blvd,
Rob Ellerman Team 816-304-4434,
ReeceNichols - Lees Summit
Bought with:
Platinum Realty LLC
Source: Heartland MLS as distributed by MLS GRID,MLS#: 2431482
Facts & features
Interior
Bedrooms & bathrooms
- Bedrooms: 3
- Bathrooms: 3
- Full bathrooms: 2
- 1/2 bathrooms: 1
Primary bedroom
- Features: Carpet, Ceiling Fan(s), Walk-In Closet(s)
- Level: Second
- Area: 169 Square Feet
- Dimensions: 13 x 13
Bedroom 2
- Features: Carpet, Ceiling Fan(s)
- Level: Second
- Area: 108 Square Feet
- Dimensions: 12 x 9
Bedroom 3
- Features: Carpet
- Level: Second
- Area: 99 Square Feet
- Dimensions: 11 x 9
Primary bathroom
- Features: Ceramic Tiles, Granite Counters, Shower Only
- Level: Second
Bathroom 2
- Features: Ceramic Tiles, Shower Over Tub
- Level: Second
Dining room
- Features: Built-in Features, Ceiling Fan(s)
- Level: First
- Area: 108 Square Feet
- Dimensions: 12 x 9
Family room
- Features: Built-in Features, Laminate Counters
- Level: Lower
- Area: 224 Square Feet
- Dimensions: 16 x 15
Half bath
- Features: Ceramic Tiles
- Level: Lower
Kitchen
- Features: Granite Counters
- Level: First
- Area: 150 Square Feet
- Dimensions: 15 x 10
Living room
- Features: Fireplace
- Level: First
- Area: 195 Square Feet
- Dimensions: 15 x 13
Heating
- Forced Air
Cooling
- Electric
Appliances
- Included: Dishwasher, Disposal, Microwave, Refrigerator, Built-In Electric Oven
- Laundry: In Basement
Features
- Ceiling Fan(s), Stained Cabinets, Vaulted Ceiling(s), Walk-In Closet(s)
- Flooring: Carpet, Tile, Wood
- Windows: Window Coverings, Thermal Windows
- Basement: Concrete,Daylight
- Number of fireplaces: 1
- Fireplace features: Gas Starter, Living Room
Interior area
- Total structure area: 1,522
- Total interior livable area: 1,522 sqft
- Finished area above ground: 1,522
Property
Parking
- Total spaces: 2
- Parking features: Attached, Garage Door Opener, Garage Faces Front
- Attached garage spaces: 2
Features
- Patio & porch: Deck, Patio
- Fencing: Wood
Lot
- Size: 5,213 sqft
- Features: Cul-De-Sac
Details
- Parcel number: NP70600026 0005
Construction
Type & style
- Home type: SingleFamily
- Architectural style: Traditional
- Property subtype: Single Family Residence
Materials
- Stucco
- Roof: Composition
Condition
- Year built: 1979
Utilities & green energy
- Sewer: Public Sewer
- Water: Public
Community & neighborhood
Security
- Security features: Smoke Detector(s)
Location
- Region: Overland Park
- Subdivision: Quivira Falls
HOA & financial
HOA
- Has HOA: Yes
- HOA fee: $235 monthly
- Amenities included: Clubhouse, Pickleball Court(s), Play Area, Pool, Tennis Court(s), Trail(s)
- Services included: Maintenance Structure, Curbside Recycle, Maintenance Grounds, Parking, Snow Removal, Street, Trash
- Association name: Quivira Falls
Other
Other facts
- Listing terms: Cash,Conventional,FHA,VA Loan
- Ownership: Private
Price history
| Date | Event | Price |
|---|---|---|
| 6/17/2025 | Listing removed | $2,395$2/sqft |
Source: Zillow Rentals Report a problem | ||
| 6/6/2025 | Listed for rent | $2,395+57%$2/sqft |
Source: Zillow Rentals Report a problem | ||
| 6/16/2023 | Sold | -- |
Source:  Heartland MLS as distributed by MLS GRID #2431482 Report a problem Heartland MLS as distributed by MLS GRID #2431482 Report a problem | ||
| 5/4/2023 | Pending sale | $320,000$210/sqft |
Source: Heartland MLS as distributed by MLS GRID #2431482 Report a problem | ||
| 5/2/2023 | Listed for sale | $320,000+93.4%$210/sqft |
Source: Heartland MLS as distributed by MLS GRID #2431482 Report a problem | ||
| 9/26/2016 | Sold | -- |
Source: Heartland MLS as distributed by MLS GRID #2005619 Report a problem | ||
| 8/9/2016 | Pending sale | $165,500$109/sqft |
Source: Keller Williams - Olathe #2005619 Report a problem | ||
| 8/5/2016 | Listed for sale | $165,500+97%$109/sqft |
Source: Keller Williams Diamond Part #2005619 Report a problem | ||
| 6/13/2015 | Listing removed | $1,525$1/sqft |
Source: Zillow Rental Network Report a problem | ||
| 5/27/2015 | Price change | $1,525-12.9%$1/sqft |
Source: Ad Astra Realty, Inc Report a problem | ||
| 5/7/2015 | Listed for rent | $1,750$1/sqft |
Source: Ad Astra Realty, Inc Report a problem | ||
| 6/14/2013 | Listing removed | $84,000$55/sqft |
Source: Platinum Realty #1832817 Report a problem | ||
| 6/1/2013 | Listed for sale | $84,000$55/sqft |
Source: Platinum Realty #1832817 Report a problem | ||
| 5/20/2013 | Sold | -- |
Source: Public Record Report a problem | ||
Public tax history
| Year | Property taxes | Tax assessment |
|---|---|---|
| 2025 | $4,097 +1.4% | $38,445 +2.7% |
| 2024 | $4,040 +37% | $37,421 +39.4% |
| 2023 | $2,948 +5.4% | $26,841 +7.7% |
| 2022 | $2,797 | $24,921 +13.6% |
| 2021 | -- | $21,931 +2.4% |
| 2020 | $2,540 | $21,413 +1.1% |
| 2019 | -- | $21,183 +7.4% |
| 2018 | -- | $19,723 +3.6% |
| 2017 | $2,308 +36.2% | $19,033 +32.6% |
| 2016 | $1,694 +1.2% | $14,352 |
| 2015 | $1,674 +13.6% | $14,352 +10.2% |
| 2013 | $1,474 -1.7% | $13,018 +8.6% |
| 2012 | $1,500 -7% | $11,983 -16.6% |
| 2010 | $1,614 +5.7% | $14,375 |
| 2009 | $1,527 -8.7% | $14,375 |
| 2008 | $1,673 -12.2% | $14,375 -16% |
| 2007 | $1,904 +6% | $17,112 |
| 2006 | $1,796 | $17,112 +8.1% |
| 2005 | -- | $15,836 |
Find assessor info on the county website
Neighborhood: 66210
Nearby schools
GreatSchools rating
- 9/10Walnut Grove Elementary SchoolGrades: PK-5Distance: 1.5 mi
- 5/10Pioneer Trail Middle SchoolGrades: 6-8Distance: 2.9 mi
- 9/10Olathe East Sr High SchoolGrades: 9-12Distance: 2.9 mi
Schools provided by the listing agent
- Elementary: Walnut Grove
- Middle: Pioneer Trail
- High: Olathe East
Source: Heartland MLS as distributed by MLS GRID. This data may not be complete. We recommend contacting the local school district to confirm school assignments for this home.
Get a cash offer in 3 minutes
Find out how much your home could sell for in as little as 3 minutes with a no-obligation cash offer.
Estimated market value
$363,400
Get a cash offer in 3 minutes
Find out how much your home could sell for in as little as 3 minutes with a no-obligation cash offer.
Estimated market value
$363,400
- Kansas
- Johnson County
- Overland Park
- 66210
- 12372 W 107th Ter