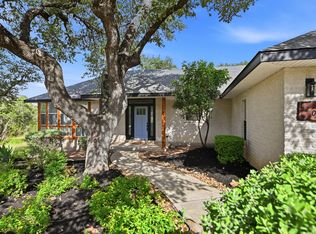
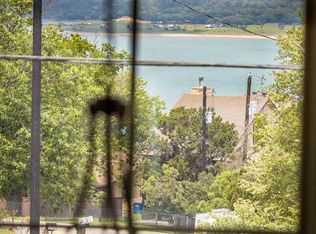
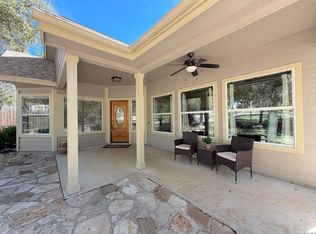
Welcome to 4 acres of unrestricted land in Canyon Lake where Hill Country living meets endless possibility. This spacious home features an open floor plan filled with natural light, perfect for everyday living and entertaining. Shed, and Mature trees surround the property, offering storage, shade, privacy, and a peaceful setting you won't find in a typical subdivision. With no restrictions, the opportunities are wide open bring your animals or build that shop you've always wanted. The generous acreage also offers strong potential for AG exemption, income potential, or future development. Located in the highly sought-after Comal County with easy access to Canyon Lake and the Guadalupe River, this property delivers the space, freedom, and lifestyle families dream about. Don't miss your chance to own a true Hill Country retreat.
For sale
Price cut: $9.9K (6/26)
$419,900
1235 Q'Appuella, Canyon Lake, TX 78133
3beds
2,356sqft
Manufactured Home
Built in 2008
4 Acres Lot
$407,000 Zestimate®
$178/sqft
$-- HOA
What's special
Generous acreagePeaceful settingSpacious home
- 91 days |
- 220 |
- 25 |
Zillow last checked:
Listing updated:
Listed by:
Mindy Romero TREC #739177 (469) 338-7823,
Central Metro Realty
Source: LERA MLS,MLS#: 1958246
Facts & features
Interior
Bedrooms & bathrooms
- Bedrooms: 3
- Bathrooms: 2
- Full bathrooms: 2
Primary bedroom
- Features: Walk-In Closet(s), Full Bath
- Area: 252
- Dimensions: 14 x 18
Bedroom 2
- Area: 150
- Dimensions: 10 x 15
Bedroom 3
- Area: 150
- Dimensions: 10 x 15
Primary bathroom
- Features: Tub/Shower Separate, Separate Vanity, Soaking Tub
- Area: 132
- Dimensions: 11 x 12
Kitchen
- Area: 210
- Dimensions: 14 x 15
Living room
- Area: 342
- Dimensions: 18 x 19
Heating
- Central, Electric
Cooling
- Central Air
Appliances
- Included: Range, Dishwasher, Electric Water Heater
- Laundry: Main Level, Washer Hookup, Dryer Connection
Features
- Two Living Area, Eat-in Kitchen, Kitchen Island, Utility Room Inside, High Ceilings, Open Floorplan
- Flooring: Vinyl
- Number of fireplaces: 1
- Fireplace features: One, Living Room
Interior area
- Total interior livable area: 2,356 sqft
Property
Parking
- Parking features: None
Features
- Levels: One
- Stories: 1
- Pool features: None
- Has view: Yes
- View description: County VIew
Lot
- Size: 4 Acres
- Features: 2 - 5 Acres, Wooded, Rolling Slope
- Residential vegetation: Mature Trees (ext feat)
Details
- Parcel number: 160225000500
- Horses can be raised: Yes
Construction
Type & style
- Home type: MobileManufactured
- Property subtype: Manufactured Home
Materials
- Siding
- Roof: Heavy Composition
Condition
- Pre-Owned
- New construction: No
- Year built: 2008
Details
- Builder name: Palm Harbor Manufacturing
Utilities & green energy
- Sewer: Aerobic Septic
- Utilities for property: City Garbage service
Community & HOA
Community
- Features: None
- Subdivision: Emerald Valley
Location
- Region: Canyon Lake
Financial & listing details
- Price per square foot: $178/sqft
- Annual tax amount: $3,058
- Price range: $419.9K - $419.9K
- Date on market: 4/15/2026
- Cumulative days on market: 91 days
- Listing terms: Conventional,FHA,VA Loan,Cash,USDA Loan
Estimated market value
$407,000
$387,000 - $427,000
Not available
Price history
| Date | Event | Price |
|---|---|---|
| 6/26/2026 | Price change | $419,900-2.3%$178/sqft |
Source:  LERA MLS #1958246 Report a problem LERA MLS #1958246 Report a problem | ||
| 5/29/2026 | Price change | $429,818-2.3%$182/sqft |
Source: LERA MLS #1958246 Report a problem | ||
| 5/17/2026 | Price change | $440,000-2.2%$187/sqft |
Source: LERA MLS #1958246 Report a problem | ||
| 4/15/2026 | Listed for sale | $450,000$191/sqft |
Source: LERA MLS #1958246 Report a problem | ||
Public tax history
Tax history is unavailable.
Monthly payment
Climate risks
Neighborhood: 78133
Nearby schools
GreatSchools rating
- 9/10Mt Valley Elementary SchoolGrades: PK-5Distance: 1 mi
- 8/10Mt Valley Middle SchoolGrades: 6-8Distance: 2.2 mi
- 7/10Canyon Lake High SchoolGrades: 9-12Distance: 5.1 mi
Schools provided by the listing agent
- Elementary: Mountain Valley
- Middle: Smithson Valley
- High: Smithson Valley
- District: Comal
Source: LERA MLS. This data may not be complete. We recommend contacting the local school district to confirm school assignments for this home.
- $283,7003 bd2 ba2.4k sqft1235 Qappuella Dr #Q, Canyon Lake, TX 78133Off Market
- $188,200-- bd-- ba1.8k sqft1325 Qappuella Dr #Q, Canyon Lake, TX 78133Off Market
- $147,300-- bd-- ba1.3k sqft1264 Qappuella Dr #Q, Canyon Lake, TX 78133Off Market
- $69,030-- bd-- ba2.1k sqft1260 Qappuella Dr, Canyon Lake, TX 78133Off Market
- $122,500-- bd-- ba2.1k sqft1260 Qappuella Dr, Canyon Lake, TX 78133Off Market
- $306,5002 bd2 ba1.2k sqft1270 Qappuella Dr #Q, Canyon Lake, TX 78133Off Market
- $361,3002 bd2 ba1.2k sqft1270 Qappuella Dr, Canyon Lake, TX 78133Off Market
- $295,3002 bd2 ba1.2k sqft1270 Q'appuella, Canyon Lake, TX 78133Off Market
A local agent can set up tours, give advice and negotiate with sellers.
Similar homes
- $399,0003 bd2 ba1.6k sqft1207 Grand Pass, Canyon Lake, TX 78133For Sale
 MLS ID #1991308, Travis Stegall TREC #745526, La Paloma Realty. LERA MLS
 - $465,0003 bd2 ba2.6k sqft748 CANYON OAKS DR, Canyon Lake, TX 78133For Sale
 MLS ID #1971258, Meghan Pelley TREC #527085, All City San Antonio Registered Series. LERA MLS
 - $450,0003 bd3 ba2.1k sqft618 wagon wheel, Canyon Lake, TX 78133For Sale
 MLS ID #1946204, Casey Ellis TREC #681138, Keller Williams Heritage. LERA MLS
 - $375,0004 bd3 ba1.3k sqft1660 AND 1648 Westview Court Drive, Canyon Lake, TX 78133For Sale
 MLS ID #1946318, Jennifer Lewis TREC #588036, Sullivan Hill Country Properti. LERA MLS
 - $464,0003 bd2 ba1.8k sqft1169 Johnson Rd, Canyon Lake, TX 78133New ConstructionMLS ID #1933073, Chelsea Evans TREC #749523, Real Broker, LLC. LERA MLS
- $425,0003 bd2 ba1.6k sqft1244 Lasso, Canyon Lake, TX 78133For SaleMLS ID #1952764, Robert Medina TREC #655108, RE/MAX North-San Antonio. LERA MLS
- $449,0003 bd2 ba1.7k sqft346 ASSINIBOIA DR, Canyon Lake, TX 78133New ConstructionMLS ID #1972504, Chelsea Evans TREC #749523, Real Broker, LLC. LERA MLS
- $599,0003 bd2 ba1.9k sqft1016 HAPPY HOLLOW DR, New Braunfels, TX 78132For SaleMLS ID #1999195, Mary Rice TREC #751277, Real Broker, LLC. LERA MLS
- $549,0003 bd2 ba2.2k sqft573 MOUNTAIN OAKS DR, Canyon Lake, TX 78133For SaleMLS ID #1964279, Kristy Jones TREC #788413, JB Goodwin, REALTORS. LERA MLS
- $515,0003 bd2 ba1.6k sqft1315 Happy Hollow, New Braunfels, TX 78132For SaleMLS ID #1954023, Mary Rice TREC #751277, Real Broker, LLC. LERA MLS
- $352,5003 bd2 ba1.9k sqft1416 Skyline Hills, Canyon Lake, TX 78133New ConstructionMLS ID #1887771, Lilia Ortega TREC #647571, Premier Realty Group Platinum. LERA MLS
- $530,4705 bd4 ba2.8k sqft1200 Linda Dr, Canyon Lake, TX 78133For SaleMLS ID #1970218, Juliana Moreno TREC #759265, Phyllis Browning Company. LERA MLS
- $525,0003 bd2 ba1.9k sqft190 Magnolia Mdw, Canyon Lake, TX 78133Active
 MLS ID #6359335, Gene Arant, Keller Williams - Lake Travis. Unlock MLS
 - $215,0003 bd2 ba1.8k sqft507 Forest Hill St, Canyon Lake, TX 78133For SaleMLS ID #1967979, Michael Goff TREC #683528, JB Goodwin, REALTORS. LERA MLS
- $420,0003 bd2 ba1.7k sqft2255 OAK RUN PKWY, New Braunfels, TX 78132For SaleMLS ID #1995108, Kelsey Gibson TREC #771489, Greenbelt Realty. LERA MLS
- $339,9003 bd2 ba1.3k sqft2591 Lakeshore Dr, Canyon Lake, TX 78133ActiveMLS ID #4322263, Kelli McLaughlin, Christies Intl Real Estate Lone Star. Unlock MLS
- $399,9003 bd2 ba1.8k sqft2643 Wilderness Way, New Braunfels, TX 78132For SaleMLS ID #1996459, Suzanne Kuntz TREC #626353, Keller Williams Heritage. LERA MLS
- $289,9993 bd2 ba1.2k sqft1427 Bonnyview Dr, Canyon Lake, TX 78133ActiveMLS ID #8024907, Alena Loveless, eXp Realty, LLC. Unlock MLS
- $310,0003 bd2 ba1.6k sqft1345 WILLOW DR, Canyon Lake, TX 78133For SaleMLS ID #1994243, Carolyn Walker TREC #655791, South Roots Realty. LERA MLS
- $306,9004 bd2 ba1.5k sqft204 Lake Park, Canyon Lake, TX 78133For SaleMLS ID #1935715, Bryan Ryder TREC #695901, JB Goodwin, REALTORS. LERA MLS
