Skip main navigation
Sold
  • $812,300

    12333 SE Eagle Glen Dr, Happy Valley, OR 97086

    4beds
    2,524sqft
    Residential, Single Family Residence
    Built in 2004
    10,018.8 Square Feet Lot
    $812,300 Zestimate®
    $322/sqft
    $3,356 Estimated rent

    Home value

    $812,300

    $772,000 - $853,000

    $3,356/mo

    Zestimate® history
    Loading
    Loading...

    Owner options

    List your home for rent

    $3,356/mo

    Rent Zestimate®

    Find your next renter with Zillow Rental Manager. Plus, with online applications, you can quickly screen prospective tenants – for free.

    Learn more

    $3,356/mo

    Rent Zestimate®

    Refinance and save

    $4,877/mo

    Est. payment

    Refinancing to a lower rate could help reduce your monthly payments and save thousands over the life of the loan.

    See today's rates

    $4,877/mo

    Est. payment

    Explore your selling options

    Work with a Zillow partner agent

    Leverage their expertise and Zillow's premium Showcase listings to get your home seen by more buyers.

    Get started

    List with your own agent

    Get your home in front of millions of buyers by listing it on Zillow.

    Learn how to do it

    Sell it yourself

    Take full control of how buyers see your home on Zillow by listing For Sale by Owner (FSBO).

    List your home

    What's special

    Gas fireplaceFront courtyardCooking islandPrimary suitePeaceful green beltRoomy floorplanLovely landscaping

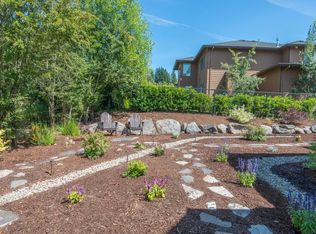
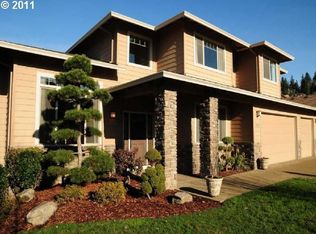
    High quality custom built, rare single level home backing to peaceful green belt for privacy, complete with a three car garage. Just what you've been searching for! Thoughtfully designed and the first time on the market, this roomy floorplan has 3 generously sized bedrooms, plus a den/office/4th bedroom, 3 full bathrooms, formal living room, formal dining room, family room with a gas fireplace open to a huge kitchen, plus an eating area and laundry room! Great curb appeal with a front courtyard, lovely landscaping, and garden beds equipped with an irrigation system. Inside is elegant, comfortable, and flooded with natural daylight. The primary suite has a walk-in closet, large bathroom with jetted tub, walk-in shower, high granite counters and dual sinks. Two additional bedrooms share a Jack/Jill bathroom. The kitchen includes a pantry, cooking island with gas cooktop, granite, insta-hot, disposal, and loads of cabinet storage! Formal living room has bay windows and leads to formal dining room with French doors to the backyard. The backyard has a covered patio for year round enjoyment, faces a green space for privacy, and has a low maintenance, tranquil water feature. All this on ONE level, plus a 3-car garage, laundry room, gated RV parking, no HOA, central AC, smart thermostat, central vacuum, tankless water heater, wired for speakers, and more! Welcome home!

    This property is off market, which means it's not currently listed for sale or rent on Zillow. This may be different from what's available on other websites or public sources.

    Zillow last checked:

    Listing updated:

    Listed by:

    Rob Levy 503-906-1444,

    Keller Williams Realty Professionals,

    Caity Abouaf 503-724-0035,

    Keller Williams Realty Professionals

    Bought with:

    Hunde Abebe, 201212306

    Advantage Realty LLC

    Source: RMLS (OR),MLS#: 23329933MLS Logo

    Facts & features

    Interior

    Bedrooms & bathrooms
    • Bedrooms: 4
    • Bathrooms: 3
    • Full bathrooms: 3
    • Main level bathrooms: 3
    Primary bedroom
    • Features: French Doors, Double Sinks, Jetted Tub, Suite, Vaulted Ceiling, Walkin Closet, Wallto Wall Carpet
    • Level: Main
    • Area: 288
    • Dimensions: 16 x 18
    Bedroom 2
    • Features: Builtin Features, Sink, Wallto Wall Carpet
    • Level: Main
    • Area: 170
    • Dimensions: 17 x 10
    Bedroom 3
    • Features: Sink, Wallto Wall Carpet
    • Level: Main
    • Area: 200
    • Dimensions: 10 x 20
    Bedroom 4
    • Features: French Doors, Closet, Wallto Wall Carpet
    • Level: Main
    • Area: 88
    • Dimensions: 8 x 11
    Dining room
    • Features: French Doors, Patio, Laminate Flooring
    • Level: Main
    • Area: 221
    • Dimensions: 17 x 13
    Family room
    • Features: Eating Area, Fireplace, Walkin Shower, Wallto Wall Carpet
    • Level: Main
    • Area: 216
    • Dimensions: 18 x 12
    Kitchen
    • Features: Builtin Range, Dishwasher, Disposal, Eating Area, Gas Appliances, Instant Hot Water, Island, Pantry, Builtin Oven, Granite
    • Level: Main
    • Area: 286
    • Width: 22
    Living room
    • Features: Bay Window, Wallto Wall Carpet
    • Level: Main
    • Area: 216
    • Dimensions: 12 x 18
    Heating
    • Forced Air, Fireplace(s)
    Cooling
    • Central Air
    Appliances
    • Included: Built In Oven, Cooktop, Dishwasher, Disposal, Gas Appliances, Instant Hot Water, Plumbed For Ice Maker, Stainless Steel Appliance(s), Built-In Range, Gas Water Heater, Tankless Water Heater
    Features
    • Central Vacuum, Granite, High Ceilings, Sound System, Vaulted Ceiling(s), Closet, Ceiling Fan(s), Sink, Built-in Features, Eat-in Kitchen, Walkin Shower, Kitchen Island, Pantry, Double Vanity, Suite, Walk-In Closet(s), Cook Island
    • Flooring: Laminate, Tile, Wall to Wall Carpet
    • Doors: Storm Door(s), French Doors
    • Windows: Double Pane Windows, Vinyl Frames, Bay Window(s)
    • Basement: Crawl Space
    • Number of fireplaces: 1
    • Fireplace features: Gas
    Interior area
    • Total structure area: 2,524
    • Total interior livable area: 2,524 sqft

    Property

    Parking
    • Total spaces: 3
    • Parking features: Driveway, RV Access/Parking, Garage Door Opener, Attached
    • Attached garage spaces: 3
    • Has uncovered spaces: Yes
    Accessibility
    • Accessibility features: Garage On Main, Ground Level, Main Floor Bedroom Bath, Minimal Steps, One Level, Accessibility
    Features
    • Levels: One
    • Stories: 1
    • Patio & porch: Covered Patio, Patio
    • Exterior features: Raised Beds, Water Feature, Yard
    • Has spa: Yes
    • Spa features: Bath
    • Fencing: Cross Fenced
    • Has view: Yes
    • View description: Park/Greenbelt, Territorial
    Lot
    • Size: 10,018 sqft
    • Dimensions: 10018
    • Features: Greenbelt, Level, Sprinkler, SqFt 10000 to 14999
    Details
    • Additional structures: RVParking
    • Parcel number: 05007577
    • Other equipment: Intercom

    Construction

    Type & style
    • Home type: SingleFamily
    • Architectural style: Ranch
    • Property subtype: Residential, Single Family Residence
    Materials
    • Brick, Cement Siding
    • Foundation: Slab
    • Roof: Tile
    Condition
    • Approximately
    • New construction: No
    • Year built: 2004

    Utilities & green energy

    • Gas: Gas
    • Sewer: Public Sewer
    • Water: Public

    Community & neighborhood

    Security
    • Security features: Security Gate
    Location
    • Region: Happy Valley
    • Subdivision: Golden Eagle

    Other

    Other facts
    • Listing terms: Cash,Conventional
    • Road surface type: Paved

    Price history

    DateEventPrice
    6/16/2023Sold$821,000+9.5%$325/sqft
    Source: RMLS (OR) #23329933 Report a problem
    5/15/2023Pending sale$749,900$297/sqft
    Source: RMLS (OR) #23329933 Report a problem
    5/11/2023Listed for sale$749,900+552.1%$297/sqft
    Source: RMLS (OR) #23329933 Report a problem
    5/7/2004Sold$115,000$46/sqft
    Source: Public Record Report a problem

    Public tax history

    YearProperty taxesTax assessment
    2025$10,343 +3.6%$522,935 +3%
    2024$9,979 +2.9%$507,704 +3%
    2023$9,698 +5.6%$492,917 +3%
    2022$9,187 +6.6%$478,561 +3%
    2021$8,619 +5.9%$464,623 +3%
    2020$8,142 +1.8%$451,091 +3%
    2019$7,996 +7.7%$437,953 +3%
    2018$7,427 $425,197 +3%
    2017$7,427 +7.1%$412,813 +3%
    2016$6,937 $400,789 +3%
    2015$6,937 +2.9%$389,116 +3%
    2014$6,740 +11.3%$377,783 +3%
    2013$6,056 +2.2%$366,780 +3.9%
    2012$5,925 -1.7%$352,956 +0.5%
    2011$6,028 +0.1%$351,164 -1.4%
    2010$6,019 +1.4%$356,097 +3%
    2009$5,936 +6.4%$345,725 +3%
    2008$5,580 +1.9%$335,655 +3%
    2007$5,474 +11.2%$325,879 +3%
    2006$4,922 +1.6%$316,387 +3%
    2005$4,844 +257.6%$307,172 +284.3%
    2004$1,355 $79,921

    Find assessor info on the county website

    Neighborhood: 97086

    Nearby schools

    GreatSchools rating
    Schools provided by the listing agent
    • Elementary: Spring Mountain
    • Middle: Rock Creek
    • High: Clackamas

    Source: RMLS (OR). This data may not be complete. We recommend contacting the local school district to confirm school assignments for this home.

    Get a cash offer in 3 minutes
    Find out how much your home could sell for in as little as 3 minutes with a no-obligation cash offer.
    Estimated market value
    $812,300
    Get a cash offer in 3 minutes
    Find out how much your home could sell for in as little as 3 minutes with a no-obligation cash offer.
    Estimated market value
    $812,300