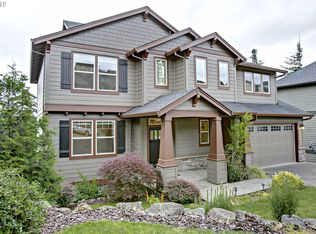
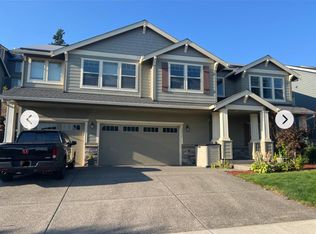
Discover this rare 5-bedroom, 3.1-bath custom home with office/den, perfectly positioned in a desirable Happy Valley neighborhood backing to serene green space. Designed for both everyday living and entertaining, the open main level features a gourmet kitchen with granite countertops, tile backsplash, stainless steel appliances, a walk-in pantry, island with eat-bar, and engineered hardwood flooring. The light-filled family room with gas fireplace and built-ins flows seamlessly to the deck, where breathtaking valley views and stunning sunsets await.The spacious layout offers four bedrooms upstairs, including a vaulted primary suite with walk-in closet and spa-inspired bath, while the lower level provides a versatile bonus/family room, fifth bedroom, and full bath—ideal for guests, multi-generational living, or entertaining. Step outside to enjoy a large backyard, terrace, and extensive paver patio, all overlooking the greenbelt and nearby walking trails.Additional highlights include an oversized 3-car garage, abundant natural light, generous storage including a 6-foot-high crawlspace, irrigation system, exceptional outdoor living spaces, and solar panels that help keep energy costs low. With panoramic views, thoughtful design, and “all the bells and whistles,” this must-see home truly offers the best of luxury, comfort, and location.
Sold
$710,000
12314 SE Verlie St, Happy Valley, OR 97086
5beds
2,749sqft
Residential, Single Family Residence
Built in 2012
7,840.8 Square Feet Lot
$709,900 Zestimate®
$258/sqft
$3,615 Estimated rent
Home value
$709,900
$674,000 - $745,000
$3,615/mo
Zestimate® history
Owner options
List your home for rent
$3,615/mo
Rent Zestimate®
Find your next renter with Zillow Rental Manager. Plus, with online applications, you can quickly screen prospective tenants – for free.
$3,615/mo
Rent Zestimate®
Refinance and save
$4,477/mo
Est. payment
Refinancing to a lower rate could help reduce your monthly payments and save thousands over the life of the loan.
$4,477/mo
Est. payment
Explore your selling options
Work with a Zillow partner agent
Leverage their expertise and Zillow's premium Showcase listings to get your home seen by more buyers.
Get startedList with your own agent
Get your home in front of millions of buyers by listing it on Zillow.
Learn how to do itSell it yourself
Take full control of how buyers see your home on Zillow by listing For Sale by Owner (FSBO).
List your homeWhat's special
Gas fireplaceExceptional outdoor living spacesLarge backyardPanoramic viewsSpa-inspired bathBreathtaking valley viewsExtensive paver patio
Zillow last checked:
Listing updated:
Listed by:
Michelle Stepp 971-221-6842,
Move Real Estate Inc
Bought with:
Michael Jorgensen, 201256590
eXp Realty, LLC
Source: RMLS (OR),MLS#: 550295281
Facts & features
Interior
Bedrooms & bathrooms
- Bedrooms: 5
- Bathrooms: 4
- Full bathrooms: 3
- Partial bathrooms: 1
- Main level bathrooms: 1
Primary bedroom
- Features: Ensuite, Walkin Closet, Walkin Shower
- Level: Upper
- Area: 180
- Dimensions: 15 x 12
Bedroom 2
- Level: Upper
- Area: 130
- Dimensions: 13 x 10
Bedroom 3
- Level: Upper
- Area: 130
- Dimensions: 10 x 13
Bedroom 4
- Level: Upper
- Area: 143
- Dimensions: 11 x 13
Bedroom 5
- Level: Lower
- Area: 156
- Dimensions: 12 x 13
Dining room
- Level: Main
- Area: 105
- Dimensions: 7 x 15
Family room
- Level: Lower
- Area: 304
- Dimensions: 16 x 19
Kitchen
- Features: Dishwasher, Gas Appliances, Island
- Level: Main
- Area: 130
- Width: 13
Living room
- Level: Main
- Area: 240
- Dimensions: 16 x 15
Heating
- Forced Air
Cooling
- Central Air
Appliances
- Included: Built In Oven, Dishwasher, Free-Standing Refrigerator, Stainless Steel Appliance(s), Gas Appliances
- Laundry: Laundry Room
Features
- High Ceilings, Soaking Tub, Vaulted Ceiling(s), Kitchen Island, Walk-In Closet(s), Walkin Shower, Granite
- Basement: Finished,Full
- Number of fireplaces: 1
- Fireplace features: Gas
Interior area
- Total structure area: 2,749
- Total interior livable area: 2,749 sqft
Property
Parking
- Total spaces: 3
- Parking features: Driveway, Garage Door Opener, Attached
- Attached garage spaces: 3
- Has uncovered spaces: Yes
Accessibility
- Accessibility features: Garage On Main, Accessibility
Features
- Stories: 3
- Patio & porch: Deck
- Exterior features: Yard
- Fencing: Fenced
- Has view: Yes
- View description: Seasonal, Trees/Woods, Valley
Lot
- Size: 7,840 sqft
- Features: Gentle Sloping, Private, Seasonal, Sprinkler, SqFt 7000 to 9999
Details
- Parcel number: 05023773
Construction
Type & style
- Home type: SingleFamily
- Architectural style: Craftsman
- Property subtype: Residential, Single Family Residence
Materials
- Cement Siding
- Roof: Composition
Condition
- Resale
- New construction: No
- Year built: 2012
Utilities & green energy
- Sewer: Public Sewer
- Water: Public
Green energy
- Energy generation: Solar
Community & neighborhood
Location
- Region: Happy Valley
HOA & financial
HOA
- Has HOA: Yes
- HOA fee: $185 quarterly
Other
Other facts
- Listing terms: Call Listing Agent,Cash,Conventional,FHA,VA Loan
- Road surface type: Paved
Price history
| Date | Event | Price |
|---|---|---|
| 5/6/2026 | Sold | $710,000+1.4%$258/sqft |
Source:  RMLS (OR) #550295281 Report a problem RMLS (OR) #550295281 Report a problem | ||
| 4/10/2026 | Pending sale | $699,999$255/sqft |
Source: RMLS (OR) #550295281 Report a problem | ||
| 3/20/2026 | Listed for sale | $699,999+5.3%$255/sqft |
Source: RMLS (OR) #550295281 Report a problem | ||
| 5/14/2021 | Sold | $665,000+19.2%$242/sqft |
Source: RMLS (OR) #21196301 Report a problem | ||
| 5/1/2018 | Sold | $558,000$203/sqft |
Source: RMLS (OR) #18133923 Report a problem | ||
| 3/24/2018 | Pending sale | $558,000$203/sqft |
Source: Oregon First #18133923 Report a problem | ||
| 3/23/2018 | Listed for sale | $558,000-1.9%$203/sqft |
Source: Oregon First #18133923 Report a problem | ||
| 11/18/2017 | Listing removed | $569,000$207/sqft |
Source: Windermere Happy Valley #17176062 Report a problem | ||
| 9/19/2017 | Listed for sale | $569,000+30.2%$207/sqft |
Source: Windermere Happy Valley #17176062 Report a problem | ||
| 11/10/2015 | Sold | $437,000-0.7%$159/sqft |
Source: Public Record Report a problem | ||
| 10/5/2015 | Pending sale | $439,950$160/sqft |
Source: RE/MAX HOMESOURCE #15571098 Report a problem | ||
| 9/30/2015 | Price change | $439,950-4.2%$160/sqft |
Source: RE/MAX HOMESOURCE #15571098 Report a problem | ||
| 9/29/2015 | Price change | $459,250-0.1%$167/sqft |
Source: RE/MAX HOMESOURCE #15571098 Report a problem | ||
| 9/9/2015 | Price change | $459,500-0.1%$167/sqft |
Source: RE/MAX HOMESOURCE #15571098 Report a problem | ||
| 9/4/2015 | Price change | $459,7500%$167/sqft |
Source: RE/MAX HOMESOURCE #15571098 Report a problem | ||
| 8/15/2015 | Price change | $459,900-4.2%$167/sqft |
Source: RE/MAX HOMESOURCE #15571098 Report a problem | ||
| 7/21/2015 | Listed for sale | $479,900+30.6%$175/sqft |
Source: RE/MAX HOMESOURCE #15571098 Report a problem | ||
| 3/5/2013 | Sold | $367,400$134/sqft |
Source: Public Record Report a problem | ||
Public tax history
| Year | Property taxes | Tax assessment |
|---|---|---|
| 2025 | $9,622 +3.6% | $478,183 +3% |
| 2024 | $9,290 +2.9% | $464,256 +3% |
| 2023 | $9,032 +5.5% | $450,734 +3% |
| 2022 | $8,565 +3.7% | $437,606 +3% |
| 2021 | $8,262 +3% | $424,861 +3% |
| 2020 | $8,018 +1.5% | $412,487 +3% |
| 2019 | $7,900 +13.4% | $400,473 +3% |
| 2018 | $6,967 +6.3% | $388,809 +3% |
| 2017 | $6,551 +0.4% | $377,484 +3% |
| 2016 | $6,526 | $366,489 +3% |
| 2015 | $6,526 +2.8% | $355,815 +3% |
| 2014 | $6,345 +8.6% | $345,451 +3% |
| 2013 | $5,845 +263.9% | $335,389 +302.8% |
| 2012 | $1,606 | $83,267 |
Find assessor info on the county website
Neighborhood: 97086
Nearby schools
GreatSchools rating
- 10/10Scouters Mountain Elementary SchoolGrades: K-5Distance: 1.7 mi
- 5/10Happy Valley Middle SchoolGrades: 6-8Distance: 1.5 mi
- 6/10Adrienne C. Nelson High SchoolGrades: 9-12Distance: 1.3 mi
Schools provided by the listing agent
- Elementary: Scouters Mtn
- Middle: Happy Valley
- High: Adrienne Nelson
Source: RMLS (OR). This data may not be complete. We recommend contacting the local school district to confirm school assignments for this home.
Get a cash offer in 3 minutes
Find out how much your home could sell for in as little as 3 minutes with a no-obligation cash offer.
Estimated market value
$709,900
Get a cash offer in 3 minutes
Find out how much your home could sell for in as little as 3 minutes with a no-obligation cash offer.
Estimated market value
$709,900
- Oregon
- Clackamas County
- Happy Valley
- 97086
- 12314 SE Verlie St
Nearby cities
Nearby zip codes
Other Happy Valley Topics
