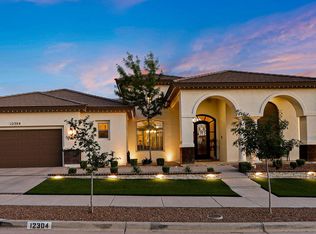
Welcome home! Don't miss this opportunity to check this beautiful 3400+ SF Sanderson fully custom built home.
Nestled in the established and highly-sought after neighborhood, The View. Located right off Eastlake Blvd, this location is minutes away from a vast array of commercial retail, Home Depot and even the brand new Cinemark fully equipped with a bowling alley! This home leaves nothing out as it comes with tile throughout, a sauna, paid off solar panels, a fully automated back up generator, heated pool, hot tub, and an extended patio with it's own private restroom for outdoor parties and get-togethers! It also has a well equipped grill station with stone and rock features to add to the amenities.
This home is more than a house, it's a welcoming atmosphere ready for it's new owner!
Sold
Price Unknown
12296 Clifton Hill Rd, Horizon City, TX 79928
4beds
3,451sqft
Single Family Residence
Built in 2020
10,454.4 Square Feet Lot
$758,900 Zestimate®
$--/sqft
$3,614 Estimated rent
Home value
$758,900
$706,000 - $812,000
$3,614/mo
Zestimate® history
Owner options
List your home for rent
$3,614/mo
Rent Zestimate®
Find your next renter with Zillow Rental Manager. Plus, with online applications, you can quickly screen prospective tenants – for free.
$3,614/mo
Rent Zestimate®
Refinance and save
$180/mo
Est. payment
Refinancing to a lower rate could help reduce your monthly payments and save thousands over the life of the loan.
$180/mo
Est. payment
Explore your selling options
Work with a Zillow partner agent
Leverage their expertise and Zillow's premium Showcase listings to get your home seen by more buyers.
Get startedList with your own agent
Get your home in front of millions of buyers by listing it on Zillow.
Learn how to do itSell it yourself
Take full control of how buyers see your home on Zillow by listing For Sale by Owner (FSBO).
List your homeWhat's special
Heated poolHot tubBowling alleyPrivate restroomExtended patioHome depotRock features
Zillow last checked:
Listing updated:
Listed by:
Dylan Wade Surratt,
ClearView Realty
Bought with:
Frances S. Munoz, 0530994
AIM Real Estate
Source: GEPAR,MLS#: 901327
Facts & features
Interior
Bedrooms & bathrooms
- Bedrooms: 4
- Bathrooms: 4
- Full bathrooms: 2
- 3/4 bathrooms: 1
- 1/2 bathrooms: 1
Heating
- Passive Solar, Solar, 2+ Units, Central
Cooling
- Refrigerated, Central Air
Appliances
- Included: Built-In Electric Oven, Cooktop, Dishwasher, Disposal, Microwave, Refrigerator, Tankless Water Heater, Water Softener Owned
Features
- Eat-in Kitchen, Double Vanity, Bar, Ceiling Fan(s), High Speed Internet, MB Shower/Tub, Pantry, Walk-In Closet(s)
- Flooring: Tile
- Windows: Shutters
- Number of fireplaces: 1
Interior area
- Total structure area: 3,451
- Total interior livable area: 3,451 sqft
Property
Features
- Patio & porch: Covered, Open
- Exterior features: Walled Backyard, Gas Grill
- Has private pool: Yes
- Pool features: Heated, In Ground, Salt Water
- Has spa: Yes
- Spa features: Hot Tub
- Fencing: Fenced,Back Yard
Lot
- Size: 10,454 sqft
- Features: Planned Community
Details
- Additional structures: Garage(s), Outdoor Kitchen, Pool House
- Parcel number: T22200000400500
- Zoning: R4
- Special conditions: None
Construction
Type & style
- Home type: SingleFamily
- Architectural style: 1 Story
- Property subtype: Single Family Residence
Materials
- Concrete, Stucco, Adobe, Energy Star Certified
- Roof: Flat,Tile
Condition
- Year built: 2020
Details
- Builder name: Sanderson Custom Homes
Utilities & green energy
- Water: City
Community & neighborhood
Location
- Region: Horizon City
- Subdivision: The View At Mission Ridge
HOA & financial
HOA
- Has HOA: Yes
- HOA fee: $180 semi-annually
- Amenities included: Other
- Services included: See Remarks
- Association name: Associa Canyon Gate
Other
Other facts
- Listing terms: FHA 203(k),Cash,Conventional,FHA,TX Veteran,VA Loan
Price history
| Date | Event | Price |
|---|---|---|
| 6/13/2024 | Sold | -- |
Source:  GEPAR #901327 Report a problem GEPAR #901327 Report a problem | ||
| 5/17/2024 | Pending sale | $775,000$225/sqft |
Source: GEPAR #901327 Report a problem | ||
| 5/10/2024 | Listed for sale | $775,000$225/sqft |
Source: GEPAR #901327 Report a problem | ||
| 7/28/2020 | Sold | -- |
Source: GEPAR #823418 Report a problem | ||
Public tax history
| Year | Property taxes | Tax assessment |
|---|---|---|
| 2025 | -- | $703,289 +38% |
| 2024 | $12,206 +2% | $509,771 +10% |
| 2023 | $11,964 -7.4% | $463,428 -1.5% |
| 2022 | $12,916 +3.8% | $470,593 +10% |
| 2021 | $12,443 +1337.6% | $427,812 +1427.3% |
| 2020 | $866 -0.9% | $28,011 |
| 2019 | $873 +1.8% | $28,011 |
| 2018 | $858 | $28,011 |
Find assessor info on the county website
Neighborhood: 79928



Nearby schools
GreatSchools rating
- 7/10Mission Ridge Elementary SchoolGrades: PK-5Distance: 0.8 mi
- 8/10Eastlake MiddleGrades: 6-8Distance: 1.6 mi
- 5/10Eastlake High SchoolGrades: 9-12Distance: 0.9 mi
Schools provided by the listing agent
- Elementary: Mission Ridge
- Middle: Eastlake Middle School
- High: Eastlake
Source: GEPAR. This data may not be complete. We recommend contacting the local school district to confirm school assignments for this home.
Sell for more on Zillow
Get a Zillow Showcase℠ listing at no additional cost and you could sell for .
$758,900
2% more
+$15,178
With Zillow Showcase(estimated)
$774,078
- Texas
- El Paso County
- El Paso
- 79928
- 12296 Clifton Hill Rd
Nearby cities
Nearby neighborhoods
Nearby zip codes
Other El Paso Topics
