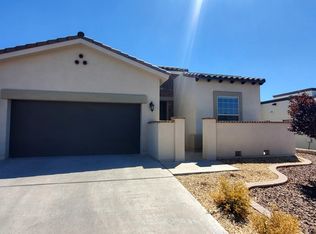
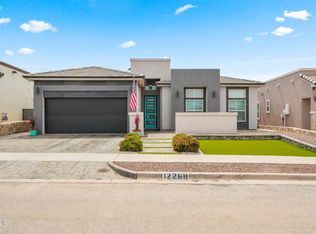
Step into elegance with our spacious three-bedroom, four-bathroom home, perfect for your family's comfort and luxury. Enjoy movie nights in the dedicated media room, creating unforgettable memories.
The living area is a masterpiece of design, featuring double crown molding, a chic cosmopolitan fireplace, and stacking patio doors for an expansive, open concept. This space seamlessly blends style and functionality. Gourmet Kitchen Alert! Prepare to be wowed in this culinary paradise, boasting an oversized island with bar seating, a stylish wine fridge, a double oven, and a five-burner gas stove enhanced by a convenient pot filler. Perfect for both the aspiring and seasoned chef!
The dining area, illuminated by natural light, sets the stage for delightful meals and gatherings. Each bedroom offers luxury with walk-in closets and private bathrooms, ensuring personal space and comfort for everyone. Backyard featuring a custom-built grill for your gourmet cookouts and a mini-golf course.
Sold
Price Unknown
12272 Hartlepool Dr, Horizon City, TX 79928
3beds
2,548sqft
Single Family Residence
Built in 2016
6,534 Square Feet Lot
$438,100 Zestimate®
$--/sqft
$2,473 Estimated rent
Home value
$438,100
$416,000 - $460,000
$2,473/mo
Zestimate® history
Owner options
List your home for rent
$2,473/mo
Rent Zestimate®
Find your next renter with Zillow Rental Manager. Plus, with online applications, you can quickly screen prospective tenants – for free.
$2,473/mo
Rent Zestimate®
Refinance and save
Refinancing to a lower rate could help reduce your monthly payments and save thousands over the life of the loan.
Explore your selling options
Work with a Zillow partner agent
Leverage their expertise and Zillow's premium Showcase listings to get your home seen by more buyers.
Get startedList with your own agent
Get your home in front of millions of buyers by listing it on Zillow.
Learn how to do itSell it yourself
Take full control of how buyers see your home on Zillow by listing For Sale by Owner (FSBO).
List your homeWhat's special
Five-burner gas stoveDouble crown moldingWalk-in closetsPrivate bathroomsGourmet kitchenStylish wine fridgeOversized island
Zillow last checked:
Listing updated:
Listed by:
Yajaira Lopez 0619327 915-740-9462,
Home Pros Real Estate Group
Bought with:
Hector Nevarez, 0804891
Pindrop Realty
Source: GEPAR,MLS#: 893057
Facts & features
Interior
Bedrooms & bathrooms
- Bedrooms: 3
- Bathrooms: 4
- Full bathrooms: 3
- 1/2 bathrooms: 1
Heating
- Central
Cooling
- Refrigerated
Appliances
- Included: Cooktop, Dishwasher, Double Oven, Exhaust Fan, Microwave, Tankless Water Heater, Water Softener Owned
Features
- Eat-in Kitchen, Double Vanity, Ceiling Fan(s), Kitchen Island, Pantry, Walk-In Closet(s)
- Flooring: Tile
- Windows: Blinds, Double Pane Windows
- Number of fireplaces: 1
Interior area
- Total structure area: 2,548
- Total interior livable area: 2,548 sqft
Property
Features
- Exterior features: Gas Grill, Back Yard Access
Lot
- Size: 6,534 sqft
- Features: Standard Lot, Subdivided
Details
- Parcel number: D41900000400700
- Zoning: R4
- Special conditions: None
Construction
Type & style
- Home type: SingleFamily
- Architectural style: 1 Story
- Property subtype: Single Family Residence
Materials
- Stucco
- Roof: Flat,Tile
Condition
- Year built: 2016
Utilities & green energy
- Water: City
Community & neighborhood
Location
- Region: Horizon City
- Subdivision: Desert Canyon At Mission Ridge
Other
Other facts
- Listing terms: Cash,Conventional,FHA,VA Loan
Price history
| Date | Event | Price |
|---|---|---|
| 4/1/2024 | Sold | -- |
Source:  GEPAR #893057 Report a problem GEPAR #893057 Report a problem | ||
| 3/26/2024 | Pending sale | $399,950$157/sqft |
Source: GEPAR #893057 Report a problem | ||
| 3/7/2024 | Contingent | $399,950$157/sqft |
Source: GEPAR #893057 Report a problem | ||
| 12/27/2023 | Price change | $399,950-2.4%$157/sqft |
Source: GEPAR #893057 Report a problem | ||
| 12/14/2023 | Listed for sale | $409,950-3.5%$161/sqft |
Source: GEPAR #893057 Report a problem | ||
| 12/13/2023 | Listing removed | -- |
Source: GEPAR #886570 Report a problem | ||
| 10/25/2023 | Price change | $425,000-3%$167/sqft |
Source: GEPAR #886570 Report a problem | ||
| 9/1/2023 | Price change | $437,999-0.5%$172/sqft |
Source: GEPAR #886570 Report a problem | ||
| 8/14/2023 | Listed for sale | $440,000+28.7%$173/sqft |
Source: GEPAR #886570 Report a problem | ||
| 12/30/2019 | Sold | -- |
Source: GEPAR #491004_818244 Report a problem | ||
| 11/6/2019 | Price change | $342,000+3.6%$134/sqft |
Source: CENTURY 21 Haggerty #818244 Report a problem | ||
| 9/24/2019 | Listed for sale | $330,000$130/sqft |
Source: Home Pros Real Estate Group #815999 Report a problem | ||
Public tax history
| Year | Property taxes | Tax assessment |
|---|---|---|
| 2025 | -- | $425,585 |
| 2024 | $9,975 +1.5% | $425,585 +9% |
| 2023 | $9,826 +2.3% | $390,294 +10% |
| 2022 | $9,602 +3.3% | $354,813 +10% |
| 2021 | $9,297 +6.9% | $322,557 +10% |
| 2020 | $8,701 -0.8% | $293,234 |
| 2019 | $8,773 +2.4% | $293,234 +0.8% |
| 2018 | $8,565 +33.4% | $290,891 +34.6% |
| 2017 | $6,419 +969.7% | $216,095 +960.2% |
| 2016 | $600 | $20,383 |
| 2015 | -- | $20,383 |
Find assessor info on the county website
Neighborhood: 79928
Nearby schools
GreatSchools rating
- 7/10Ben Narbuth Elementary SchoolGrades: PK-5Distance: 1.4 mi
- 8/10Eastlake MiddleGrades: 6-8Distance: 1.4 mi
- 5/10Eastlake High SchoolGrades: 9-12Distance: 1.1 mi
Schools provided by the listing agent
- Elementary: Dr Sue Shook
- Middle: Col John O Ensor
- High: Eastlake
Source: GEPAR. This data may not be complete. We recommend contacting the local school district to confirm school assignments for this home.
Sell for more on Zillow
Get a Zillow Showcase℠ listing at no additional cost and you could sell for .
$438,100
2% more
+$8,762
With Zillow Showcase(estimated)
$446,862
- Texas
- El Paso County
- El Paso
- 79928
- 12272 Hartlepool Dr
Nearby cities
Nearby neighborhoods
Nearby zip codes
Other El Paso Topics
