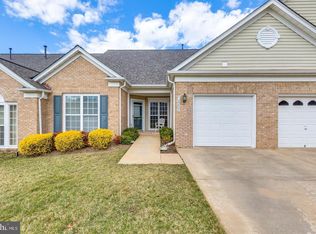
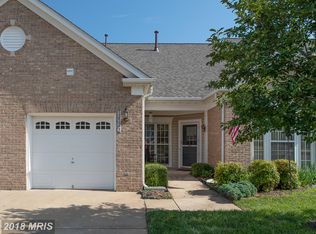
A RARE FIND IN GREAT ACTIVE ADULT COMMUNITY. ONE LEVEL END UNIT RADISON MODEL - APPROX 1500 SQUARE FEET -2 BR, 2 BA, DEN, LR, DR, LARGE KITCHEN WITH AMPLE COUNTER SPACE. SUPER ENCLOSED 10X12 REAR PORCH.. HOA COVERS LAWN MAINTENANCE, TRASH, SNOW REMOVAL & CLUBHOUSE AMENTIES .REDUCED ! REDUCED TO $340k (AS IS ) SELLER WILL CREDIT $10,000 TO BUYER
Sold for $465,000
$465,000
12227 Seaford Ct, Woodbridge, VA 22192
2beds
1,486sqft
Townhouse
Built in 1998
3,911 Square Feet Lot
$469,300 Zestimate®
$313/sqft
$2,448 Estimated rent
Home value
$469,300
$436,000 - $507,000
$2,448/mo
Zestimate® history
Loading...
Owner options
List your home for rent
$2,448/mo
Rent Zestimate®
Find your next renter with Zillow Rental Manager. Plus, with online applications, you can quickly screen prospective tenants – for free.
Learn more$2,448/mo
Rent Zestimate®
Refinance and save
$3,008/mo
Est. payment
Refinancing to a lower rate could help reduce your monthly payments and save thousands over the life of the loan.
See today's rates$3,008/mo
Est. payment
Explore your selling options
Work with a Zillow partner agent
Leverage their expertise and Zillow's premium Showcase listings to get your home seen by more buyers.
Get startedList with your own agent
Get your home in front of millions of buyers by listing it on Zillow.
Learn how to do itSell it yourself
Take full control of how buyers see your home on Zillow by listing For Sale by Owner (FSBO).
List your homeWhat's special
Facts & features
Interior
Bedrooms & bathrooms
- Bedrooms: 2
- Bathrooms: 2
- Full bathrooms: 2
Heating
- Forced air, Gas
Cooling
- Central
Appliances
- Included: Dishwasher, Dryer, Garbage disposal, Microwave, Range / Oven, Refrigerator, Washer
Features
- Floor Plan-Open
- Flooring: Hardwood
- Basement: None
- Has fireplace: No
Interior area
- Total interior livable area: 1,486 sqft
Property
Parking
- Total spaces: 2
- Parking features: Garage - Attached, Off-street
Features
- Exterior features: Vinyl, Brick
- Has view: Yes
- View description: Water
- Has water view: Yes
- Water view: Water
Lot
- Size: 3,911 sqft
Details
- Parcel number: 8393357199
Construction
Type & style
- Home type: Townhouse
Materials
- Foundation: Slab
- Roof: Shake / Shingle
Condition
- Year built: 1998
Utilities & green energy
- Sewer: Public Sewer
Community & neighborhood
Community
- Community features: Fitness Center, Fifty Five Plus Active Community
Senior living
- Senior community: Yes
Location
- Region: Woodbridge
HOA & financial
HOA
- Has HOA: Yes
- HOA fee: $216 monthly
Other
Other facts
- Appliances: Disposal, Icemaker
- HalfBaths: 0
- HasBasement: 0
- HasBodyOfWater: 0
- HasWaterFront: 0
- CvrdParking2Spaces: 0
- TotalNoOfUnits: 0
- Fireplaces: 0
- HasPool: 0
- IsForeClosure: 0
- IsNewConstruction: 0
- IsSale: 1
- Ownership: Fee Simple
- Sewer: Public Sewer
- CondoFee: 0
- CvrdParking1Spaces: 0
- Water: Public
- HasWaterAccess: 0
- HasWaterView: 0
- TotalLeasedUnits: 0
- Parking: Garage, Concrete Driveway, Shared Driveway, Garage Door Opener
- TotalUnfurnishedUnits: 0
- ExteriorFeatures: Fenced-Rear
- FeePeriod: Monthly
- LotDescription: Cul-De-Sac
- GarageType: 1-Car Garage
- TotalSquareFeet: 1486
- NoOfLevels: 1
- Directions: bear right, I-95 SOUTH TO EXIT 160, R. FAVERSHAM, L. OLD BRIDGE ROAD, TO RIVER RIDGE, TO RIGHT CLIPPER, L. SEAFORD AND 1ST RIGHT TO HOUSE ON LEFT WITH SIG
- InteriorFeatures: Floor Plan-Open
- Style: Villa
- Acreage: 0.089807
- LotSquareFootage: 3912
- HOAFee: 164
- TaxYear: 2016
- RoomType: Master Bedroom:, Dining Room:, Living Room:, Kitchen:, Second Bedroom:
- RoomLevel: Dining Room: Main, Living Room: Main, Kitchen: Main, Master Bedroom: Main, Second Bedroom: Main
- RoomFlooring: Master Bedroom: Carpet, Second Bedroom: Carpet, Living Room: Carpet, Dining Room: Carpet, Kitchen: Vinyl
- RoomDimension: Dining Room: 15x12, Second Bedroom: 12x11, Master Bedroom: 16x14, Living Room: 15x13, Kitchen: 18x10
- TotalTaxes: 3603.79
- LotNumber: 110A1
- ListingDate: 2018-05-09T00:00:00
- Ownership: Fee Simple
Price history
| Date | Event | Price |
|---|---|---|
| 6/20/2025 | Sold | $465,000+40.9%$313/sqft |
Source: Public Record Report a problem | ||
| 7/2/2018 | Sold | $330,000-2.9%$222/sqft |
Source: Public Record Report a problem | ||
| 5/22/2018 | Pending sale | $340,000$229/sqft |
Source: Long & Foster Real Estate, Inc. #1000870206 Report a problem | ||
| 5/10/2018 | Listed for sale | $340,000$229/sqft |
Source: Long & Foster Real Estate, Inc. #PW10235626 Report a problem | ||
| 4/23/2018 | Pending sale | $340,000$229/sqft |
Source: Long & Foster Real Estate, Inc. #PW10235626 Report a problem | ||
| 4/16/2018 | Price change | $340,000-2.8%$229/sqft |
Source: Long & Foster Real Estate, Inc. #PW10235626 Report a problem | ||
| 3/9/2018 | Price change | $349,900-1.4%$235/sqft |
Source: Long & Foster Real Estate, Inc. #PW10235626 Report a problem | ||
| 1/17/2018 | Price change | $354,900-1.4%$239/sqft |
Source: Long & Foster Real Estate, Inc. #PW10235626 Report a problem | ||
| 11/2/2017 | Listed for sale | $359,900+114.8%$242/sqft |
Source: Long & Foster Real Estate, Inc. #PW10093071 Report a problem | ||
| 4/29/1998 | Sold | $167,590$113/sqft |
Source: Public Record Report a problem | ||
Public tax history
| Year | Property taxes | Tax assessment |
|---|---|---|
| 2025 | $4,389 +0.2% | $447,600 +1.6% |
| 2024 | $4,382 -4.3% | $440,600 +0.1% |
| 2023 | $4,579 -1.1% | $440,100 +7.5% |
| 2022 | $4,629 +4.4% | $409,300 +12.9% |
| 2021 | $4,432 -0.1% | $362,400 +0.7% |
| 2020 | $4,438 +125.6% | $359,900 +10.5% |
| 2019 | $1,967 -49.9% | $325,800 +0.2% |
| 2018 | $3,926 +8.9% | $325,100 +1.5% |
| 2017 | $3,605 | $320,400 +9% |
| 2016 | $3,605 -0.5% | $293,900 -6.5% |
| 2015 | $3,623 | $314,200 +8.6% |
| 2014 | $3,623 | $289,200 +14.7% |
| 2013 | -- | $252,200 -0.4% |
| 2012 | -- | $253,200 +1.5% |
| 2010 | -- | $249,500 -2.5% |
| 2009 | -- | $255,900 -20.3% |
| 2008 | -- | $320,900 -14.1% |
| 2007 | -- | $373,600 -0.1% |
| 2006 | -- | $373,900 +21.8% |
| 2005 | -- | $306,900 +17.4% |
| 2004 | -- | $261,500 +19% |
| 2003 | -- | $219,700 +7.7% |
| 2002 | -- | $204,000 +13.3% |
| 2001 | -- | $180,100 |
Find assessor info on the county website
Neighborhood: River Ridge

Nearby schools
GreatSchools rating
- 5/10Rockledge Elementary SchoolGrades: PK-5Distance: 0.4 mi
- 6/10Lake Ridge Middle SchoolGrades: 6-8Distance: 1.9 mi
- 5/10Woodbridge High SchoolGrades: 9-12Distance: 1.7 mi
Schools provided by the listing agent
- Elementary: ROCKLEDGE
- Middle: LAKE RIDGE
- High: WOODBRIDGE
- District: Prince William County Public Schools
Source: The MLS. This data may not be complete. We recommend contacting the local school district to confirm school assignments for this home.
Get a cash offer in 3 minutes
Find out how much your home could sell for in as little as 3 minutes with a no-obligation cash offer.
Estimated market value
$469,300
Get a cash offer in 3 minutes
Find out how much your home could sell for in as little as 3 minutes with a no-obligation cash offer.
Estimated market value
$469,300
- Virginia
- Prince William County
- Woodbridge
- 22192
- River Ridge
- 12227 Seaford Ct