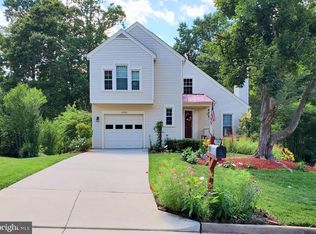
Immaculate maintenance, long-term owner, lightly lived in! Floor plan is open and airy, and the home is light and bright, neutral, and awash with natural light front and back. *** New front door opens to tile entry. Kitchen offers a triple bay window and table space. and a pass through to the spacious dining area enhanced by yet another triple bay window. Living room with vaulted ceilings offers a cozy wood-burning fireplace with wood mantel - flanked by windows. Vaulted ceilings add a sense of space. Sunroom off the living room overlooks the spectacular treed space and opens to the deck. Peaceful and private! Main level primary bedroom features a spacious walk-in closet, and full bath with freshly tiled flooring. Guest room on this level. Loft can easily be converted to a third bedroom. and there is a storage area under the eaves. Home has been well-maintained, carpet and paint could be re-done, priced to sell "as-is". Pool table and firewood racks convey. HVAC -2016, Roof 2013, 5 Windows replaced in 2013, Vinyl Siding in 2013, Dishwasher, Range and Hood- 2020, Leaf filter gutter system 2021.
Sold for $500,000
Street View
$500,000
12204 Dapple Gray Ct, Woodbridge, VA 22192
3beds
1,807sqft
Single Family Residence
Built in 1987
7,375 Square Feet Lot
$593,700 Zestimate®
$277/sqft
$2,891 Estimated rent
Home value
$593,700
$564,000 - $623,000
$2,891/mo
Zestimate® history
Loading...
Owner options
List your home for rent
$2,891/mo
Rent Zestimate®
Find your next renter with Zillow Rental Manager. Plus, with online applications, you can quickly screen prospective tenants – for free.
Learn more$2,891/mo
Rent Zestimate®
Refinance and save
$3,183/mo
Est. payment
Refinancing to a lower rate could help reduce your monthly payments and save thousands over the life of the loan.
See today's rates$3,183/mo
Est. payment
Explore your selling options
Work with a Zillow partner agent
Leverage their expertise and Zillow's premium Showcase listings to get your home seen by more buyers.
Get startedList with your own agent
Get your home in front of millions of buyers by listing it on Zillow.
Learn how to do itSell it yourself
Take full control of how buyers see your home on Zillow by listing For Sale by Owner (FSBO).
List your homeWhat's special
Zillow last checked:
Listing updated:
Listed by:
Roxanne Watts 703-618-1799,
Coldwell Banker Realty
Bought with:
John W. Irvin, 0225184459
Irvin Realty LLC
Source: Bright MLS,MLS#: VAPW2044882
Facts & features
Interior
Bedrooms & bathrooms
- Bedrooms: 3
- Bathrooms: 2
- Full bathrooms: 2
- Main level bathrooms: 2
- Main level bedrooms: 2
Basement
- Area: 1346
Heating
- Heat Pump, Electric
Cooling
- Central Air, Electric
Appliances
- Included: Dishwasher, Disposal, Dryer, Exhaust Fan, Ice Maker, Oven/Range - Electric, Refrigerator, Washer, Water Heater, Electric Water Heater
- Laundry: Main Level
Features
- Combination Dining/Living, Dining Area, Entry Level Bedroom, Open Floorplan, Eat-in Kitchen, Kitchen - Table Space, Pantry, Primary Bath(s), Other, Ceiling Fan(s), Cathedral Ceiling(s)
- Flooring: Carpet, Ceramic Tile
- Windows: Double Hung, Replacement
- Basement: Full,Interior Entry,Exterior Entry,Rear Entrance,Unfinished,Walk-Out Access
- Number of fireplaces: 1
- Fireplace features: Wood Burning
Interior area
- Total structure area: 3,153
- Total interior livable area: 1,807 sqft
- Finished area above ground: 1,807
- Finished area below ground: 0
Property
Parking
- Total spaces: 2
- Parking features: Garage Faces Front, Garage Door Opener, Attached, Driveway, On Street
- Attached garage spaces: 1
- Uncovered spaces: 1
Accessibility
- Accessibility features: None
Features
- Levels: Three
- Stories: 3
- Pool features: Community
- Has view: Yes
- View description: Trees/Woods
Lot
- Size: 7,375 sqft
- Features: Backs - Parkland, Backs to Trees, Middle Of Block
Details
- Additional structures: Above Grade, Below Grade
- Parcel number: 8193764280
- Zoning: RPC
- Special conditions: Standard
Construction
Type & style
- Home type: SingleFamily
- Architectural style: Colonial
- Property subtype: Single Family Residence
Materials
- Vinyl Siding
- Foundation: Block
- Roof: Architectural Shingle
Condition
- New construction: No
- Year built: 1987
Utilities & green energy
- Sewer: Public Sewer
- Water: Public
- Utilities for property: Cable Available
Community & neighborhood
Location
- Region: Woodbridge
- Subdivision: Lake Ridge
HOA & financial
HOA
- Has HOA: Yes
- HOA fee: $197 quarterly
- Services included: Common Area Maintenance, Management, Pool(s), Reserve Funds
- Association name: LAKE RIDGE PARKS AND RECREATION ASSOCIATION
Other
Other facts
- Listing agreement: Exclusive Right To Sell
- Listing terms: Cash,Conventional
- Ownership: Fee Simple
Price history
| Date | Event | Price |
|---|---|---|
| 8/21/2023 | Sold | $500,000+1%$277/sqft |
Source:  Bright MLS #VAPW2044882 Report a problem Bright MLS #VAPW2044882 Report a problem | ||
| 7/24/2023 | Contingent | $495,000$274/sqft |
Source: Bright MLS #VAPW2044882 Report a problem | ||
| 7/21/2023 | Listed for sale | $495,000$274/sqft |
Source: Bright MLS #VAPW2044882 Report a problem | ||
| 7/18/2023 | Contingent | $495,000$274/sqft |
Source: Bright MLS #VAPW2044882 Report a problem | ||
| 7/15/2023 | Listed for sale | $495,000$274/sqft |
Source: Bright MLS #VAPW2044882 Report a problem | ||
Public tax history
| Year | Property taxes | Tax assessment |
|---|---|---|
| 2025 | $5,419 +0.5% | $552,700 +1.9% |
| 2024 | $5,393 +1.4% | $542,300 +6.1% |
| 2023 | $5,318 0% | $511,100 +8.7% |
| 2022 | $5,319 +2.3% | $470,000 +10.6% |
| 2021 | $5,200 +7.5% | $425,100 +8.6% |
| 2020 | $4,837 +112.2% | $391,500 +3.7% |
| 2019 | $2,279 -46.2% | $377,500 +7.6% |
| 2018 | $4,237 -1.6% | $350,900 -1.6% |
| 2017 | $4,305 | $356,700 +1.6% |
| 2016 | $4,305 +1.5% | $351,100 +2.4% |
| 2015 | $4,242 | $342,900 +1.3% |
| 2014 | $4,242 | $338,500 +3.7% |
| 2013 | -- | $326,400 +7% |
| 2012 | -- | $305,100 +9.9% |
| 2010 | -- | $277,600 +2% |
| 2009 | -- | $272,200 -22.2% |
| 2008 | -- | $350,000 -12.2% |
| 2007 | -- | $398,800 -7.1% |
| 2006 | -- | $429,500 +25.5% |
| 2005 | -- | $342,100 +28.9% |
| 2004 | -- | $265,400 +10.7% |
| 2003 | -- | $239,700 +14.6% |
| 2002 | -- | $209,100 +12.8% |
| 2001 | -- | $185,300 |
Find assessor info on the county website
Neighborhood: Lake Ridge



Nearby schools
GreatSchools rating
- 7/10Springwoods Elementary SchoolGrades: PK-5Distance: 0.4 mi
- 6/10Lake Ridge Middle SchoolGrades: 6-8Distance: 1.2 mi
- 5/10Woodbridge High SchoolGrades: 9-12Distance: 1.5 mi
Schools provided by the listing agent
- District: Prince William County Public Schools
Source: Bright MLS. This data may not be complete. We recommend contacting the local school district to confirm school assignments for this home.
Get a cash offer in 3 minutes
Find out how much your home could sell for in as little as 3 minutes with a no-obligation cash offer.
Estimated market value
$593,700
Get a cash offer in 3 minutes
Find out how much your home could sell for in as little as 3 minutes with a no-obligation cash offer.
Estimated market value
$593,700
- Virginia
- Prince William County
- Woodbridge
- 22192
- Lake Ridge
- 12204 Dapple Gray Ct