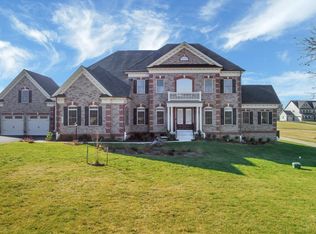
Live in the lap of luxury where style meets function in this exquisite, custom-built home. Nestled on over an acre in Marriottsville's prestigious Walker Meadows, this well-appointed home boasts over 8,000sqft. of living space, an oversized 4-car garage, a resort-style backyard, high-end entertaining spaces throughout, with well-thought-out features galore! Inside, the home is equipped for comfort, functionality, and everyday convenience starting with two outside entrances; one leading into your grand foyer, while the other leads into a practical mud-room off of your main-level laundry room. Natural light flows through the impressive atrium window as you enter your great room with 20' coffered ceiling, a gas fireplace with elegant mantle, and built-in shelving. The gourmet kitchen is a chef's dream equipped with 2 giant islands, abundant cabinet space, double wall ovens, french door refrigerator, a gas cooktop with kettle faucet, stainless steel farmhouse sink, a mini drink fridge, a bar area with additional mini fridge, a walk-in pantry, pendant lighting, and a breakfast nook that leads out onto an expansive, low-maintenance composite deck. The main level also includes his and hers offices, an elegant formal dining room with tray ceiling, and an additional bar area/butler's pantry, as well as a sizable powder room. Upstairs you will find a gorgeous primary suite with an oversized walk-in closet, a tranquil sitting area, and a private balcony with breathtaking views of your outdoor oasis, perfect for enjoying that morning cup of coffee or evening cocktail. The palatial-style ensuite bathroom is designed to melt away stress, equipped with a soaking tub, double shower with frameless glass door, double vanity, and a separate water closet. This upper level, overlooking the great room from the catwalk, also hosts 3 additional bedrooms, each with their own full, private bathrooms, as well as your bedroom-level second laundry room! The basement is an entertainer's dream with plenty of space for seating, gaming tables, a separate media room, as well as a fifth bedroom and additional full bathroom, perfect for guests! This level also has a large, unfinished storage area, and is equipped with your whole-home water conditioning system with an additional 400-gallon water storage tank. Step outside to a lavish backyard oasis built for relaxing and entertaining. The show-stopping gunite in-ground pool features a PebbleTec finish, a self-cleaning system, three pumps and two filters, an automatic pool cover, plus color-changing fountains, and a cascading waterfall for a true resort-style feel, complete with a propane heater for extended swim season enjoyment. A tanning ledge with bubblers invites laid-back afternoons in the sun, while the connected spillover spa is perfect for unwinding year-round. Enjoy your favorite playlists with a Sonos music system and speakers positioned around the pool, a natural travertine pool deck, a cozy outdoor fireplace, and a gazebo for evenings with friends and family. The yard is fully fenced and borders protected conservation land on two sides, offering exceptional privacy and a peaceful, natural backdrop. Additional features include dual zone heating and cooling with a separate room damper system upstairs for customized temparature settings in different rooms, Sonos speaker system in the kitchen and primary suite, gleaming hardwood floors, recessed lighting and upgraded finishes throughout, and more storage than you'll know what to do with! Located within minutes of major commuter routes, close to shopping, dining, and entertainment, and zoned for Howard County Schools! Don't miss your chance to experience this stunning property in person! Book your private tour today!
Sold for $1,950,000
$1,950,000
12201 Mayapple Dr, Marriottsville, MD 21104
5beds
7,461sqft
Single Family Residence
Built in 2021
1.26 Acres Lot
$1,950,200 Zestimate®
$261/sqft
$7,172 Estimated rent
Home value
$1,950,200
$1.85M - $2.05M
$7,172/mo
Zestimate® history
Owner options
List your home for rent
$7,172/mo
Rent Zestimate®
Find your next renter with Zillow Rental Manager. Plus, with online applications, you can quickly screen prospective tenants – for free.
$7,172/mo
Rent Zestimate®
Refinance and save
$12,269/mo
Est. payment
Refinancing to a lower rate could help reduce your monthly payments and save thousands over the life of the loan.
$12,269/mo
Est. payment
Explore your selling options
Work with a Zillow partner agent
Leverage their expertise and Zillow's premium Showcase listings to get your home seen by more buyers.
Get startedList with your own agent
Get your home in front of millions of buyers by listing it on Zillow.
Learn how to do itSell it yourself
Take full control of how buyers see your home on Zillow by listing For Sale by Owner (FSBO).
List your homeWhat's special
Separate media roomAutomatic pool coverNatural travertine pool deckCozy outdoor fireplaceOversized walk-in closetResort-style backyardGrand foyer
Zillow last checked:
Listing updated:
Listed by:
Marika Clark 443-572-9169,
Blackwell Real Estate, LLC
Bought with:
David Orso, 631291
Berkshire Hathaway HomeServices PenFed Realty
Source: Bright MLS,MLS#: MDHW2067908
Facts & features
Interior
Bedrooms & bathrooms
- Bedrooms: 5
- Bathrooms: 6
- Full bathrooms: 5
- 1/2 bathrooms: 1
- Main level bathrooms: 1
Basement
- Area: 2640
Heating
- Central, Forced Air, Zoned, Propane
Cooling
- Ceiling Fan(s), Central Air, Multi Units, Programmable Thermostat, Zoned, Electric
Appliances
- Included: Microwave, Cooktop, Dishwasher, Disposal, Dryer, Exhaust Fan, Ice Maker, Double Oven, Oven, Range Hood, Refrigerator, Stainless Steel Appliance(s), Washer, Water Conditioner - Owned, Water Dispenser, Water Heater, Water Treat System
- Laundry: Main Level, Upper Level, Washer In Unit, Dryer In Unit
Features
- Additional Stairway, Bar, Soaking Tub, Bathroom - Walk-In Shower, Bathroom - Tub Shower, Breakfast Area, Built-in Features, Butlers Pantry, Ceiling Fan(s), Chair Railings, Crown Molding, Family Room Off Kitchen, Formal/Separate Dining Room, Kitchen - Gourmet, Kitchen Island, Pantry, Primary Bath(s), Recessed Lighting, Sound System, Upgraded Countertops, Wainscotting, Walk-In Closet(s)
- Flooring: Carpet
- Windows: Window Treatments
- Basement: Connecting Stairway,Partial,Full,Finished,Heated,Interior Entry,Exterior Entry,Rear Entrance,Walk-Out Access,Windows
- Number of fireplaces: 1
- Fireplace features: Gas/Propane, Mantel(s)
Interior area
- Total structure area: 8,121
- Total interior livable area: 7,461 sqft
- Finished area above ground: 5,481
- Finished area below ground: 1,980
Property
Parking
- Total spaces: 12
- Parking features: Garage Faces Front, Garage Door Opener, Inside Entrance, Asphalt, Private, Attached, Driveway
- Attached garage spaces: 4
- Uncovered spaces: 8
Accessibility
- Accessibility features: None
Features
- Levels: Three
- Stories: 3
- Patio & porch: Deck, Patio, Porch
- Exterior features: Extensive Hardscape, Lighting, Rain Gutters, Balcony
- Has private pool: Yes
- Pool features: Gunite, Heated, In Ground, Pool/Spa Combo, Salt Water, Private
- Has spa: Yes
- Spa features: Bath
- Fencing: Full,Back Yard,Wrought Iron
Lot
- Size: 1.26 Acres
- Features: Front Yard, Landscaped, Level, Premium, Rear Yard, SideYard(s)
Details
- Additional structures: Above Grade, Below Grade
- Parcel number: 1403601580
- Zoning: RRDEO
- Special conditions: Standard
Construction
Type & style
- Home type: SingleFamily
- Architectural style: Craftsman
- Property subtype: Single Family Residence
Materials
- Vinyl Siding, Stone
- Foundation: Slab
Condition
- Excellent
- New construction: No
- Year built: 2021
Utilities & green energy
- Sewer: Private Septic Tank
- Water: Well
Community & neighborhood
Security
- Security features: Carbon Monoxide Detector(s), Fire Alarm, Smoke Detector(s), Fire Sprinkler System
Location
- Region: Marriottsville
- Subdivision: None Available
HOA & financial
HOA
- Has HOA: Yes
- HOA fee: $68 monthly
- Services included: Common Area Maintenance, Management
- Association name: WALKER MEADOWS HOA
Other
Other facts
- Listing agreement: Exclusive Right To Sell
- Ownership: Fee Simple
Price history
| Date | Event | Price |
|---|---|---|
| 6/5/2026 | Sold | $1,950,000-2.5%$261/sqft |
Source:  Bright MLS #MDHW2067908 Report a problem Bright MLS #MDHW2067908 Report a problem | ||
| 5/11/2026 | Pending sale | $1,999,999$268/sqft |
Source: Bright MLS #MDHW2067908 Report a problem | ||
| 5/7/2026 | Listed for sale | $1,999,999+46%$268/sqft |
Source: Bright MLS #MDHW2067908 Report a problem | ||
| 3/30/2021 | Sold | $1,369,820+281.5%$184/sqft |
Source: Public Record Report a problem | ||
| 10/5/2020 | Sold | $359,045$48/sqft |
Source: Public Record Report a problem | ||
Public tax history
| Year | Property taxes | Tax assessment |
|---|---|---|
| 2025 | -- | $1,436,400 +9% |
| 2024 | $14,832 +7.6% | $1,317,200 +7.6% |
| 2023 | $13,785 +8.2% | $1,224,267 -7.1% |
| 2022 | $12,739 +8.9% | $1,317,200 +26.8% |
| 2021 | $11,692 +468.7% | $1,038,400 +468.7% |
| 2020 | $2,056 | $182,600 |
| 2019 | $2,056 | $182,600 |
Find assessor info on the county website
Neighborhood: 21104
Nearby schools
GreatSchools rating
- 9/10West Friendship Elementary SchoolGrades: K-5Distance: 2.8 mi
- 9/10Mount View Middle SchoolGrades: 6-8Distance: 1.4 mi
- 10/10Marriotts Ridge High SchoolGrades: 9-12Distance: 1.3 mi
Schools provided by the listing agent
- Middle: Mount View
- High: Marriotts Ridge
- District: Howard County Public Schools
Source: Bright MLS. This data may not be complete. We recommend contacting the local school district to confirm school assignments for this home.
Get a cash offer in 3 minutes
Find out how much your home could sell for in as little as 3 minutes with a no-obligation cash offer.
Estimated market value
$1,950,200
Get a cash offer in 3 minutes
Find out how much your home could sell for in as little as 3 minutes with a no-obligation cash offer.
Estimated market value
$1,950,200
- Maryland
- Howard County
- Marriottsville
- 21104
- 12201 Mayapple Dr
Nearby cities
Nearby zip codes
Other Marriottsville Topics
