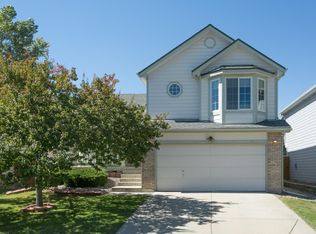
The beautiful Brandywine subdivision is located in Broomfield and close to everything in North Denver. Enjoy this home of 1,884 square feet with 4 bedrooms and 3 bathrooms. Lovely, light and bright comfortable home, great floor-plan with soaring vaulted ceilings, living area bathed in natural light, vaulted ceilings in Primary Bedroom makes it feel more spacious.
Did I mention the fantastic location? Incredibly convenient to dining, shopping, and recreation, easy access to everything from Denver, Boulder, the Mountains to DIA.
Located in the highly acclaimed Adams County 5 Star School district, this home feeds into Legacy High School. Embrace the proximity to open spaces, parks, a recreational center, shopping amenities, and easy access to I-25. No HOA or Metro District, this property grants you the freedom and flexibility to personalize your living experience and make it your own.
Interior of the home has received a fresh coat of paint along with brand new wall to wall carpeting.
Sold for $574,000
$574,000
12147 Crabapple Street, Broomfield, CO 80020
4beds
1,884sqft
Single Family Residence
Built in 1994
4,560 Square Feet Lot
$583,200 Zestimate®
$305/sqft
$2,994 Estimated rent
Home value
$583,200
$554,000 - $612,000
$2,994/mo
Zestimate® history
Owner options
List your home for rent
$2,994/mo
Rent Zestimate®
Find your next renter with Zillow Rental Manager. Plus, with online applications, you can quickly screen prospective tenants – for free.
$2,994/mo
Rent Zestimate®
Refinance and save
$3,346/mo
Est. payment
Refinancing to a lower rate could help reduce your monthly payments and save thousands over the life of the loan.
$3,346/mo
Est. payment
Explore your selling options
Work with a Zillow partner agent
Leverage their expertise and Zillow's premium Showcase listings to get your home seen by more buyers.
Get startedList with your own agent
Get your home in front of millions of buyers by listing it on Zillow.
Learn how to do itSell it yourself
Take full control of how buyers see your home on Zillow by listing For Sale by Owner (FSBO).
List your homeWhat's special
Great floor-planSoaring vaulted ceilingsVaulted ceilingsBeautiful brandywine subdivisionNatural lightClose to everythingRecreational center
Zillow last checked:
Listing updated:
Listed by:
Grace Dee 303-887-7326,
Your Castle Realty LLC
Bought with:
Georgianna Dirga, 40021989
Your Castle Real Estate Inc
Source: REcolorado as distributed by MLS GRID,MLS#: 5235422
Facts & features
Interior
Bedrooms & bathrooms
- Bedrooms: 4
- Bathrooms: 3
- Full bathrooms: 1
- 3/4 bathrooms: 2
Primary bedroom
- Description: Large Primary Bedroom With 3/4 Bathroom
- Level: Upper
- Area: 187 Square Feet
- Dimensions: 17 x 11
Bedroom
- Description: Second Bedroom On Upper Level
- Level: Upper
- Area: 150 Square Feet
- Dimensions: 15 x 10
Bedroom
- Description: Third Bedroom On Upper Level
- Level: Upper
- Area: 120 Square Feet
- Dimensions: 10 x 12
Bedroom
- Description: Fourth Bedroom In Basement With 3/4 Bath Access
- Level: Basement
- Area: 144 Square Feet
- Dimensions: 12 x 12
Primary bathroom
- Level: Upper
Bathroom
- Level: Upper
Bathroom
- Level: Lower
Family room
- Description: Family Room Sits Right Below The Kitchen With Sliding Glass Doors Leading To The Deck
- Level: Lower
- Area: 300 Square Feet
- Dimensions: 20 x 15
Kitchen
- Description: Lots Of Natural Light In The Large Kitchen With Room For Table And Chairs
- Level: Main
- Area: 160 Square Feet
- Dimensions: 10 x 16
Living room
- Description: Living Room On Main Floor Right Off The Kitchen
- Level: Main
- Area: 169 Square Feet
- Dimensions: 13 x 13
Heating
- Forced Air, Hot Water
Cooling
- Central Air
Appliances
- Included: Dishwasher, Disposal, Dryer, Gas Water Heater, Microwave, Oven, Refrigerator, Self Cleaning Oven, Washer
Features
- Ceiling Fan(s), Eat-in Kitchen, High Ceilings, Laminate Counters, Smoke Free
- Flooring: Carpet, Laminate, Tile
- Basement: Finished
- Number of fireplaces: 1
- Fireplace features: Family Room, Gas Log
Interior area
- Total structure area: 1,884
- Total interior livable area: 1,884 sqft
- Finished area above ground: 1,484
- Finished area below ground: 400
Property
Parking
- Total spaces: 2
- Parking features: Concrete
- Attached garage spaces: 2
Features
- Levels: Tri-Level
- Patio & porch: Deck
- Exterior features: Private Yard, Rain Gutters, Smart Irrigation
- Fencing: Full
Lot
- Size: 4,560 sqft
- Features: Landscaped, Near Public Transit, Sprinklers In Front, Sprinklers In Rear
Details
- Parcel number: R0023415
- Zoning: R-PUD
- Special conditions: Standard
Construction
Type & style
- Home type: SingleFamily
- Architectural style: Contemporary
- Property subtype: Single Family Residence
Materials
- Brick, Frame
- Roof: Composition
Condition
- Updated/Remodeled
- Year built: 1994
Utilities & green energy
- Sewer: Public Sewer
- Water: Public
- Utilities for property: Electricity Connected
Community & neighborhood
Security
- Security features: Smoke Detector(s)
Location
- Region: Broomfield
- Subdivision: Brandywine
Other
Other facts
- Listing terms: 1031 Exchange,Cash,Conventional,FHA,VA Loan
- Ownership: Individual
- Road surface type: Paved
Price history
| Date | Event | Price |
|---|---|---|
| 7/25/2023 | Sold | $574,000+162.2%$305/sqft |
Source:  REcolorado as distributed by MLS GRID #5235422 Report a problem REcolorado as distributed by MLS GRID #5235422 Report a problem | ||
| 5/11/2004 | Sold | $218,900+0.9%$116/sqft |
Source: Public Record Report a problem | ||
| 11/13/2002 | Sold | $217,000$115/sqft |
Source: Public Record Report a problem | ||
Public tax history
| Year | Property taxes | Tax assessment |
|---|---|---|
| 2025 | $3,834 +0.9% | $37,700 -4.4% |
| 2024 | $3,799 +14.3% | $39,440 -3.6% |
| 2023 | $3,325 -3% | $40,900 +35.1% |
| 2022 | $3,428 +6.8% | $30,280 |
| 2021 | $3,211 -0.1% | $30,280 +8% |
| 2020 | $3,212 +9.4% | $28,050 -0.7% |
| 2019 | $2,937 | $28,240 +13.4% |
| 2018 | $2,937 +9.8% | $24,900 -9.6% |
| 2017 | $2,675 +14.7% | $27,530 +30.2% |
| 2016 | $2,332 +0% | $21,150 +19.2% |
| 2015 | $2,332 +16% | $17,740 |
| 2014 | $2,010 +0.3% | $17,740 -1.2% |
| 2013 | $2,003 +0.5% | $17,960 |
| 2012 | $1,993 +5.5% | $17,960 |
| 2011 | $1,889 +0.1% | $17,960 +5.6% |
| 2010 | $1,887 -9% | $17,010 |
| 2009 | $2,075 +4.8% | $17,010 -9.5% |
| 2008 | $1,980 -0.3% | $18,790 |
| 2007 | $1,987 | $18,790 +1.9% |
| 2006 | -- | $18,440 |
| 2005 | -- | $18,440 +0.2% |
| 2004 | -- | $18,410 -13% |
| 2003 | -- | $21,160 +35.8% |
| 2002 | -- | $15,580 |
Find assessor info on the county website
Neighborhood: Brandywine

Nearby schools
GreatSchools rating
- 4/10Mountain View Elementary SchoolGrades: PK-5Distance: 0.4 mi
- 7/10Westlake Middle SchoolGrades: 6-8Distance: 1.9 mi
- 9/10Legacy High SchoolGrades: 9-12Distance: 2 mi
Schools provided by the listing agent
- Elementary: Mountain View
- Middle: Westlake
- High: Legacy
- District: Adams 12 5 Star Schl
Source: REcolorado as distributed by MLS GRID. This data may not be complete. We recommend contacting the local school district to confirm school assignments for this home.
Get a cash offer in 3 minutes
Find out how much your home could sell for in as little as 3 minutes with a no-obligation cash offer.
Estimated market value
$583,200
Get a cash offer in 3 minutes
Find out how much your home could sell for in as little as 3 minutes with a no-obligation cash offer.
Estimated market value
$583,200
- Colorado
- Broomfield County
- Broomfield
- 80020
- Brandywine
- 12147 Crabapple Street
Nearby cities
Nearby neighborhoods
Nearby zip codes
Other Broomfield Topics
