
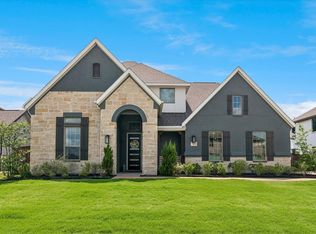
Welcome to this stunning 5-bedroom, 4-bathroom home in the highly sought-after Inspiration community, where luxury living meets everyday convenience. Built in 2023, this nearly 4,000-square-foot home sits on an oversized lot and offers an exceptional floor plan designed for both entertaining and comfortable family living. Soaring ceilings and abundant natural light create an inviting atmosphere from the moment you step inside, while the spacious living area flows seamlessly into the chef-inspired kitchen featuring a large island, granite countertops, walk-in pantry, butler's pantry, stainless steel appliances, and generous cabinetry.
The flexible layout includes a private primary suite, additional downstairs bedroom, dedicated office, formal dining room, game room, media room, and generously sized secondary bedrooms, providing plenty of space for everyone. A covered patio overlooks the expansive backyard, offering endless opportunities for outdoor entertaining, play, or creating your own backyard oasis.
One of this home's standout features is its prime location directly across the street from a beautiful greenbelt and neighborhood playground, providing scenic views and easy access to outdoor recreation just steps from your front door. Residents also enjoy living in the vibrant Inspiration community, known for its exceptional amenities including multiple pools, clubhouse, fitness center, fishing lake, parks, pickleball courts, jogging and biking trails, playgrounds, sidewalks, and year-round community events that make it a wonderful place to call home.
Buyers should note there is a $600 Capital Contribution fee payable to the HOA at closing.
If you're looking for a move-in-ready home that combines space, style, an oversized lot, incredible community amenities, and a location overlooking a greenbelt and playground, this exceptional property is one you won't want to miss. Schedule your private showing today!
For sale
$740,000
1212 Sapphire Dr, Wylie, TX 75098
5beds
3,997sqft
Single Family Residence
Built in 2023
9,278 Square Feet Lot
$-- Zestimate®
$185/sqft
$145/mo HOA
What's special
Dedicated officeFormal dining roomAbundant natural lightStainless steel appliancesGranite countertopsScenic viewsOverlooks the expansive backyard
- 11 days |
- 550 |
- 22 |
Likely to sell faster than
Zillow last checked:
Listing updated:
Listed by:
Tanya McQueen 0635028 214-226-6898,
Better Homes & Gardens, Winans 972-774-9888,
Korey Benton 0644152 972-658-0644,
Better Homes & Gardens, Winans
Source: NTREIS,MLS#: 21314023
Loading...
Facts & features
Interior
Bedrooms & bathrooms
- Bedrooms: 5
- Bathrooms: 4
- Full bathrooms: 4
Primary bedroom
- Level: First
- Dimensions: 17 x 15
Bedroom
- Level: Second
- Dimensions: 14 x 10
Bedroom
- Level: Second
- Dimensions: 12 x 13
Bedroom
- Level: Second
- Dimensions: 10 x 16
Bedroom
- Level: Second
- Dimensions: 12 x 13
Breakfast room nook
- Features: Butler's Pantry, Granite Counters
- Level: First
- Dimensions: 12 x 10
Dining room
- Level: First
- Dimensions: 12 x 11
Game room
- Level: Second
- Dimensions: 17 x 15
Kitchen
- Features: Breakfast Bar, Granite Counters, Kitchen Island, Walk-In Pantry
- Level: First
- Dimensions: 12 x 14
Living room
- Level: First
- Dimensions: 12 x 13
Living room
- Level: First
- Dimensions: 18 x 21
Media room
- Level: Second
- Dimensions: 13 x 17
Office
- Level: First
- Dimensions: 10 x 15
Utility room
- Level: First
- Dimensions: 7 x 7
Heating
- Central, Natural Gas
Cooling
- Central Air, Zoned
Appliances
- Included: Dishwasher
- Laundry: Laundry in Utility Room
Features
- Decorative/Designer Lighting Fixtures, Cable TV
- Flooring: Carpet, Ceramic Tile
- Has basement: No
- Number of fireplaces: 1
- Fireplace features: Electric, Living Room
Interior area
- Total interior livable area: 3,997 sqft
Video & virtual tour
Property
Parking
- Total spaces: 2
- Parking features: Door-Multi, Garage Faces Front, Garage, Garage Door Opener
- Attached garage spaces: 2
Features
- Levels: Two
- Stories: 2
- Patio & porch: Covered
- Exterior features: Rain Gutters
- Pool features: None, Community
- Fencing: Back Yard
Lot
- Size: 9,278 Square Feet
- Features: Greenbelt, Interior Lot, Subdivision, Sprinkler System
Details
- Parcel number: R1272202401701
Construction
Type & style
- Home type: SingleFamily
- Architectural style: Traditional,Detached
- Property subtype: Single Family Residence
Materials
- Brick
- Foundation: Slab
- Roof: Composition
Condition
- Year built: 2023
Utilities & green energy
- Utilities for property: Natural Gas Available, Municipal Utilities, Separate Meters, Underground Utilities, Water Available, Cable Available
Green energy
- Energy efficient items: Insulation
Community & HOA
Community
- Features: Clubhouse, Fitness Center, Fishing, Lake, Playground, Park, Pickleball, Pool, Trails/Paths, Curbs, Sidewalks
- Security: Smoke Detector(s)
- Subdivision: Inspiration Ph 8b
HOA
- Has HOA: Yes
- Services included: All Facilities, Association Management
- HOA fee: $870 semi-annually
- HOA name: Inspiration Residential Association
- HOA phone: 469-522-2120
Location
- Region: Wylie
Financial & listing details
- Price per square foot: $185/sqft
- Date on market: 6/29/2026
- Cumulative days on market: 11 days
- Listing terms: Cash,Conventional,FHA,VA Loan
Estimated market value
Not available
Estimated sales range
Not available
Not available
Price history
| Date | Event | Price |
|---|---|---|
| 6/29/2026 | Listed for sale | $740,000-4%$185/sqft |
Source: NTREIS #21314023 Report a problem | ||
| 12/6/2023 | Listing removed | -- |
Source: First Texas Homes Report a problem | ||
| 9/22/2023 | Listed for sale | $770,950$193/sqft |
Source: First Texas Homes Report a problem | ||
Public tax history
Tax history is unavailable.
Monthly payment
Est. payment$--/mo
Payment breakdown
Explore the cost of this home by adjusting the details. Changes won't be saved.All calculations are estimates and provided by Zillow, Inc. for informational purposes only. Actual amounts may vary.
HOA fees may include property taxes on listings classified as Co-Ops. Contact the listing agent and/or owner for fee details.
Mortgage interest rates are dependent on a number of factors, including credit score, down payment, and repayment length. Interest rate data provided by Zillow Group Marketplace, Inc. as of 1/1/1970 from various mortgage lenders with which we have lead or other similar arrangements; the Estimated Payment is an average of those rates.
See how much you could borrow to make a competitive offer.
Climate risks
Neighborhood: 75098
Nearby schools
GreatSchools rating
- 10/10George W Bush Elementary SchoolGrades: PK-4Distance: 1.3 mi
- 10/10Frank Mcmillan Junior High SchoolGrades: 7-8Distance: 2.8 mi
- 8/10Wylie East High SchoolGrades: 9-12Distance: 5.4 mi
Schools provided by the listing agent
- Elementary: George W Bush
- Middle: Davis,Mcmillan
- High: Wylie East
- District: Wylie ISD
Source: NTREIS. This data may not be complete. We recommend contacting the local school district to confirm school assignments for this home.
A local agent can set up tours, give advice and negotiate with sellers.
A local lender can help you make sure your offer is ready when you are.


- Texas
- Collin County
- Wylie
- 75098
- 1212 Sapphire Dr
Nearby cities
Nearby neighborhoods
Nearby zip codes
Other Wylie Topics
