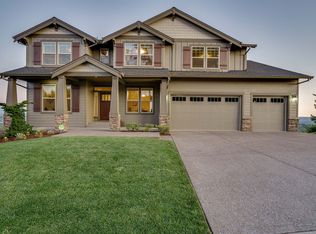
Experience refined living atop one of Happy Valley’s most coveted ridge-top settings, where panoramic valley views stretch nearly 180 degrees and everyday convenience meets peaceful retreat. Nestled on a generous parcel that blends manicured landscaping with preserved natural terrain, this professionally designed residence showcases thoughtful architecture, warm designer palette, and resort-like outdoor amenities.A beautifully balanced floor plan offers single-level living with daylight basement, featuring 4 spacious bedrooms plus a versatile 5th room on the main level—perfect as a home office, guest room, studio, or bedroom to suit your life. The luxurious custom cabinetry, designer accent walls, brand-new carpet, and premium JennAir appliances anchor the kitchen and core living spaces.An expansive great room transitions effortlessly to a large outdoor deck via a wide slider, creating seamless indoor-outdoor entertaining with breathtaking views of the valley and treetops—ideal for morning coffee, evening sunsets, or gatherings with friends.The lower level delivers generous living space with a bonus room, home theater, gym, and nearly 500 sq ft of finished storage with built-in shelving, so you don’t have to sacrifice garage space for closets.Outdoors, enjoy your own private ridge-top escape with a cascading water feature nestled against natural boulders, a half basketball court, and easy access to nearby trail systems perfect for peaceful morning hikes. With only three homes on this secluded street opportunities like this are incredibly rare.All this, while being perfectly positioned in the heart of Happy Valley with exceptional access to shopping, dining, entertainment, and major freeways — offering the ideal blend of serene retreat and everyday accessibility.
Sold
$1,400,000
12035 SE Wintercress Ln, Happy Valley, OR 97086
5beds
3,826sqft
Residential, Single Family Residence
Built in 2014
1.5 Acres Lot
$1,399,900 Zestimate®
$366/sqft
$4,386 Estimated rent
Home value
$1,399,900
$1.33M - $1.47M
$4,386/mo
Zestimate® history
Loading...
Owner options
List your home for rent
$4,386/mo
Rent Zestimate®
Find your next renter with Zillow Rental Manager. Plus, with online applications, you can quickly screen prospective tenants – for free.
Learn more$4,386/mo
Rent Zestimate®
Refinance and save
$8,528/mo
Est. payment
Refinancing to a lower rate could help reduce your monthly payments and save thousands over the life of the loan.
See today's rates$8,528/mo
Est. payment
Explore your selling options
Work with a Zillow partner agent
Leverage their expertise and Zillow's premium Showcase listings to get your home seen by more buyers.
Get startedList with your own agent
Get your home in front of millions of buyers by listing it on Zillow.
Learn how to do itSell it yourself
Take full control of how buyers see your home on Zillow by listing For Sale by Owner (FSBO).
List your homeWhat's special
Zillow last checked:
Listing updated:
Listed by:
Claudia Pinedo 503-806-0482,
Pahlisch Real Estate Inc
Bought with:
Claudia Pinedo, 200609054
Pahlisch Real Estate Inc
Source: RMLS (OR),MLS#: 520010197
Facts & features
Interior
Bedrooms & bathrooms
- Bedrooms: 5
- Bathrooms: 4
- Full bathrooms: 4
- Main level bathrooms: 2
Primary bedroom
- Features: Ceiling Fan, Double Sinks, Shower, Soaking Tub, Solid Surface Countertop, Tile Floor, Walkin Closet
- Level: Main
- Area: 288
- Dimensions: 16 x 18
Bedroom 2
- Features: Closet, Wood Floors
- Level: Lower
- Area: 182
- Dimensions: 13 x 14
Bedroom 3
- Features: Closet
- Level: Lower
- Area: 165
- Dimensions: 11 x 15
Dining room
- Features: Wood Floors
- Level: Main
- Area: 143
- Dimensions: 11 x 13
Family room
- Features: Sliding Doors
- Level: Lower
- Area: 380
- Dimensions: 19 x 20
Kitchen
- Features: Builtin Refrigerator, Dishwasher, Disposal, Gas Appliances, Instant Hot Water, Island, Microwave, Pantry, Free Standing Range, Wood Floors
- Level: Main
Office
- Features: Closet
- Level: Main
- Area: 130
- Dimensions: 13 x 10
Heating
- Forced Air 95 Plus
Cooling
- Central Air, ENERGY STAR Qualified Equipment
Appliances
- Included: Built-In Refrigerator, Convection Oven, Dishwasher, Disposal, ENERGY STAR Qualified Appliances, Free-Standing Gas Range, Gas Appliances, Instant Hot Water, Microwave, Plumbed For Ice Maker, Stainless Steel Appliance(s), Wine Cooler, Washer/Dryer, Free-Standing Range, Gas Water Heater, Tankless Water Heater
- Laundry: Laundry Room
Features
- Ceiling Fan(s), High Ceilings, High Speed Internet, Soaking Tub, Sink, Closet, Kitchen Island, Pantry, Double Vanity, Shower, Walk-In Closet(s), Cook Island, Quartz
- Flooring: Tile, Wall to Wall Carpet, Wood
- Doors: Sliding Doors
- Windows: Double Pane Windows, Vinyl Frames
- Basement: Daylight,Finished
- Number of fireplaces: 1
- Fireplace features: Gas
Interior area
- Total structure area: 3,826
- Total interior livable area: 3,826 sqft
Property
Parking
- Total spaces: 2
- Parking features: Driveway, On Street, Garage Door Opener, Electric Vehicle Charging Station(s), Attached
- Attached garage spaces: 2
- Has uncovered spaces: Yes
Accessibility
- Accessibility features: Accessible Entrance, Garage On Main, Main Floor Bedroom Bath, Utility Room On Main, Walkin Shower, Accessibility
Features
- Stories: 2
- Patio & porch: Covered Deck, Covered Patio, Porch
- Exterior features: Dog Run, Fire Pit, Garden, Water Feature, Yard
- Fencing: Fenced
- Has view: Yes
- View description: Territorial, Trees/Woods, Valley
Lot
- Size: 1.50 Acres
- Dimensions: 65.972 sq ft
- Features: Corner Lot, Greenbelt, Private, Trees, Sprinkler, Acres 1 to 3
Details
- Additional structures: HomeTheater
- Parcel number: 05021452
- Zoning: RES
- Other equipment: Home Theater
Construction
Type & style
- Home type: SingleFamily
- Architectural style: Daylight Ranch
- Property subtype: Residential, Single Family Residence
Materials
- Brick, Cement Siding
- Foundation: Concrete Perimeter
- Roof: Composition
Condition
- Resale
- New construction: No
- Year built: 2014
Utilities & green energy
- Gas: Gas
- Sewer: Public Sewer
- Water: Public
- Utilities for property: Cable Connected
Community & neighborhood
Security
- Security features: Fire Sprinkler System
Location
- Region: Happy Valley
HOA & financial
HOA
- Has HOA: Yes
- HOA fee: $82 monthly
- Amenities included: Commons, Management, Road Maintenance
Other
Other facts
- Listing terms: Cash,Conventional
- Road surface type: Paved
Price history
| Date | Event | Price |
|---|---|---|
| 5/7/2026 | Sold | $1,400,000+3.7%$366/sqft |
Source:  RMLS (OR) #520010197 Report a problem RMLS (OR) #520010197 Report a problem | ||
| 4/1/2026 | Pending sale | $1,350,000$353/sqft |
Source: RMLS (OR) #520010197 Report a problem | ||
| 3/26/2026 | Price change | $1,350,000-9.9%$353/sqft |
Source: RMLS (OR) #520010197 Report a problem | ||
| 3/20/2026 | Price change | $1,499,000-6.3%$392/sqft |
Source: RMLS (OR) #520010197 Report a problem | ||
| 2/18/2026 | Listed for sale | $1,599,000$418/sqft |
Source: RMLS (OR) #520010197 Report a problem | ||
| 2/15/2026 | Pending sale | $1,599,000$418/sqft |
Source: RMLS (OR) #520010197 Report a problem | ||
| 2/6/2026 | Listed for sale | $1,599,000+183.2%$418/sqft |
Source: RMLS (OR) #520010197 Report a problem | ||
| 8/29/2014 | Sold | $564,611$148/sqft |
Source: Public Record Report a problem | ||
Public tax history
| Year | Property taxes | Tax assessment |
|---|---|---|
| 2025 | $13,749 +3.6% | $696,614 +3% |
| 2024 | $13,265 +2.9% | $676,325 +3% |
| 2023 | $12,890 +5.6% | $656,627 +3% |
| 2022 | $12,209 +3.8% | $637,502 +3% |
| 2021 | $11,766 +3.3% | $618,934 +3% |
| 2020 | $11,396 +1.5% | $600,907 +3% |
| 2019 | $11,224 +13.8% | $583,405 +3% |
| 2018 | $9,864 +6.5% | $566,413 +3% |
| 2017 | $9,261 +0.6% | $549,916 +3% |
| 2016 | $9,210 | $533,899 +3% |
| 2015 | $9,210 +2.9% | $518,349 +244.4% |
| 2014 | $8,947 +273.8% | $150,510 +5.5% |
| 2013 | $2,393 -3.1% | $142,684 -1% |
| 2012 | $2,471 -5.6% | $144,096 -1.4% |
| 2011 | $2,619 +5.1% | $146,126 +3% |
| 2010 | $2,492 +0.2% | $141,870 +3% |
| 2009 | $2,486 +6.4% | $137,738 -3.4% |
| 2008 | $2,337 | $142,632 |
Find assessor info on the county website
Neighborhood: 97086
Nearby schools
GreatSchools rating
- 6/10Spring Mountain Elementary SchoolGrades: K-5Distance: 0.5 mi
- 3/10Rock Creek Middle SchoolGrades: 6-8Distance: 1.2 mi
- 7/10Clackamas High SchoolGrades: 9-12Distance: 1.3 mi
Schools provided by the listing agent
- Elementary: Happy Valley
- Middle: Happy Valley
- High: Adrienne Nelson
Source: RMLS (OR). This data may not be complete. We recommend contacting the local school district to confirm school assignments for this home.
Get a cash offer in 3 minutes
Find out how much your home could sell for in as little as 3 minutes with a no-obligation cash offer.
Estimated market value
$1,399,900
Get a cash offer in 3 minutes
Find out how much your home could sell for in as little as 3 minutes with a no-obligation cash offer.
Estimated market value
$1,399,900
- Oregon
- Clackamas County
- Happy Valley
- 97086
- 12035 SE Wintercress Ln