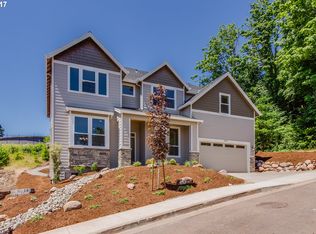
This 3,044 sq. ft. residence perfectly blends luxury and functionality, offering 4 spacious bedrooms plus a dedicated home office. Hardwood floors on main floor and wall to wall carpet upstairs. Designed with a sophisticated open-concept flow, the home features a gourmet kitchen that serves as the heart of the great room, anchored by an expansive eat-in island and high-end stainless steel appliances.Key Features:Chef’s Kitchen: Equipped with a gas cooktop, built-in double ovens, and a convenient butler’s pantry.Inviting Living Spaces: The great room is framed by elegant built-in bookshelves and a cozy gas fireplace, flowing seamlessly into both formal and informal dining areas.Primary Retreat: A sprawling 19’ x 17’ suite offering breathtaking Mt. Hood views, dual walk-in closets, and a spa-like ensuite with a soaking tub and walk-in shower.Thoughtful Layout: All secondary bedrooms are generously sized; bedrooms 2 and 3 feature walk-in closets, while the 4th includes a custom closet organizer.Modern Utilities: Efficient living with a tankless gas water heater, gas heat, and an oversized 3-car attached garage.
Sold
$800,000
12027 SE Cicely Ln, Happy Valley, OR 97086
4beds
3,044sqft
Residential, Single Family Residence
Built in 2016
7,405.2 Square Feet Lot
$805,000 Zestimate®
$263/sqft
$3,617 Estimated rent
Home value
$805,000
$765,000 - $853,000
$3,617/mo
Zestimate® history
Loading...
Owner options
List your home for rent
$3,617/mo
Rent Zestimate®
Find your next renter with Zillow Rental Manager. Plus, with online applications, you can quickly screen prospective tenants – for free.
Learn more$3,617/mo
Rent Zestimate®
Refinance and save
$4,817/mo
Est. payment
Refinancing to a lower rate could help reduce your monthly payments and save thousands over the life of the loan.
See today's rates$4,817/mo
Est. payment
Explore your selling options
Work with a Zillow partner agent
Leverage their expertise and Zillow's premium Showcase listings to get your home seen by more buyers.
Get startedList with your own agent
Get your home in front of millions of buyers by listing it on Zillow.
Learn how to do itSell it yourself
Take full control of how buyers see your home on Zillow by listing For Sale by Owner (FSBO).
List your homeWhat's special
Zillow last checked:
Listing updated:
Listed by:
Kimberly Russell 503-853-2749,
Coldwell Banker Bain
Bought with:
Santino Filipelli, 201011066
Modern Realty
Source: RMLS (OR),MLS#: 675397704
Facts & features
Interior
Bedrooms & bathrooms
- Bedrooms: 4
- Bathrooms: 3
- Full bathrooms: 2
- Partial bathrooms: 1
- Main level bathrooms: 1
Primary bedroom
- Features: Double Sinks, Ensuite, Soaking Tub, Suite, Walkin Closet, Walkin Shower, Wallto Wall Carpet
- Level: Upper
- Area: 323
- Dimensions: 19 x 17
Bedroom 2
- Features: Ceiling Fan, Walkin Closet, Wallto Wall Carpet
- Level: Upper
- Area: 195
- Dimensions: 15 x 13
Bedroom 3
- Features: Ceiling Fan, Walkin Closet, Wallto Wall Carpet
- Level: Upper
- Area: 182
- Dimensions: 14 x 13
Bedroom 4
- Features: Closet Organizer, Wallto Wall Carpet
- Level: Upper
- Area: 169
- Dimensions: 13 x 13
Dining room
- Features: Formal, Wood Floors
- Level: Main
- Area: 132
- Dimensions: 12 x 11
Kitchen
- Features: Builtin Range, Dishwasher, Disposal, Gas Appliances, Builtin Oven, Butlers Pantry, Double Oven, Free Standing Refrigerator, Quartz, Wood Floors
- Level: Main
- Area: 187
- Width: 11
Living room
- Features: Bookcases, Builtin Features, Ceiling Fan, Fireplace, Great Room, High Ceilings, Wood Floors
- Level: Main
- Area: 408
- Dimensions: 24 x 17
Office
- Features: French Doors, Wood Floors
- Level: Main
- Area: 132
- Dimensions: 12 x 11
Heating
- Forced Air 95 Plus, Fireplace(s)
Cooling
- Central Air
Appliances
- Included: Built-In Range, Cooktop, Dishwasher, Disposal, Double Oven, ENERGY STAR Qualified Appliances, Free-Standing Refrigerator, Gas Appliances, Range Hood, Stainless Steel Appliance(s), Washer/Dryer, Built In Oven, Gas Water Heater, Tankless Water Heater
- Laundry: Laundry Room
Features
- High Ceilings, High Speed Internet, Plumbed For Central Vacuum, Quartz, Soaking Tub, Closet Organizer, Ceiling Fan(s), Walk-In Closet(s), Formal, Butlers Pantry, Bookcases, Built-in Features, Great Room, Double Vanity, Suite, Walkin Shower, Kitchen Island
- Flooring: Hardwood, Wall to Wall Carpet, Wood
- Doors: French Doors
- Windows: Double Pane Windows, Vinyl Frames
- Basement: Crawl Space
- Number of fireplaces: 1
- Fireplace features: Gas
Interior area
- Total structure area: 3,044
- Total interior livable area: 3,044 sqft
Property
Parking
- Total spaces: 3
- Parking features: Driveway, On Street, Garage Door Opener, Attached, Oversized
- Attached garage spaces: 3
- Has uncovered spaces: Yes
Accessibility
- Accessibility features: Natural Lighting, Walkin Shower, Accessibility
Features
- Levels: Two
- Stories: 2
- Patio & porch: Covered Patio, Patio
- Has view: Yes
- View description: Mountain(s), Trees/Woods, Valley
Lot
- Size: 7,405 sqft
- Dimensions: 117 x 65
- Features: Hilly, Secluded, Trees, SqFt 7000 to 9999
Details
- Parcel number: 05021448
- Zoning: R15
Construction
Type & style
- Home type: SingleFamily
- Property subtype: Residential, Single Family Residence
Materials
- Lap Siding, Stone
- Foundation: Concrete Perimeter
- Roof: Composition
Condition
- Resale
- New construction: No
- Year built: 2016
Utilities & green energy
- Gas: Gas
- Sewer: Public Sewer
- Water: Public
- Utilities for property: Cable Connected, Other Internet Service
Community & neighborhood
Security
- Security features: Fire Sprinkler System
Location
- Region: Happy Valley
- Subdivision: Sunnyside
Other
Other facts
- Listing terms: Cash,Conventional,FHA,VA Loan
- Road surface type: Paved
Price history
| Date | Event | Price |
|---|---|---|
| 3/17/2026 | Sold | $800,000-1.8%$263/sqft |
Source:  RMLS (OR) #675397704 Report a problem RMLS (OR) #675397704 Report a problem | ||
| 2/17/2026 | Pending sale | $815,000$268/sqft |
Source: RMLS (OR) #675397704 Report a problem | ||
| 2/7/2026 | Listed for sale | $815,000+3.8%$268/sqft |
Source: RMLS (OR) #675397704 Report a problem | ||
| 7/20/2021 | Sold | $785,000$258/sqft |
Source: RMLS (OR) #21047240 Report a problem | ||
| 6/14/2021 | Pending sale | $785,000$258/sqft |
Source: RMLS (OR) #21047240 Report a problem | ||
| 6/6/2021 | Price change | $785,000-1.9%$258/sqft |
Source: RMLS (OR) #21047240 Report a problem | ||
| 5/29/2021 | Listed for sale | $799,900$263/sqft |
Source: RMLS (OR) #21047240 Report a problem | ||
| 5/27/2021 | Pending sale | $799,900$263/sqft |
Source: RMLS (OR) #21047240 Report a problem | ||
| 5/13/2021 | Listed for sale | $799,900+15.9%$263/sqft |
Source: RMLS (OR) #21047240 Report a problem | ||
| 6/26/2020 | Sold | $690,000-1.3%$227/sqft |
Source: RMLS (OR) #20112518 Report a problem | ||
| 5/23/2020 | Pending sale | $699,000$230/sqft |
Source: Keller Williams-PDX Central #20112518 Report a problem | ||
| 5/8/2020 | Listed for sale | $699,000+11%$230/sqft |
Source: Keller Williams-PDX Central #20112518 Report a problem | ||
| 6/30/2017 | Sold | $630,000+0%$207/sqft |
Source: Public Record Report a problem | ||
| 6/28/2017 | Pending sale | $629,960-6.7%$207/sqft |
Source: Real Estate Performance Group #17352886 Report a problem | ||
| 6/28/2017 | Price change | $675,000+7.1%$222/sqft |
Source: Real Estate Performance Group #17352886 Report a problem | ||
| 5/1/2017 | Pending sale | $629,960$207/sqft |
Source: Real Estate Performance Group #17352886 Report a problem | ||
| 4/12/2017 | Price change | $629,960-3.1%$207/sqft |
Source: Real Estate Performance Group #17352886 Report a problem | ||
| 6/7/2016 | Listed for sale | $650,000+364.3%$214/sqft |
Source: Real Estate Performance Group #16062017 Report a problem | ||
| 3/10/2016 | Sold | $140,000-12.5%$46/sqft |
Source: Public Record Report a problem | ||
| 12/5/2013 | Listing removed | $160,000$53/sqft |
Source: H&H PREFERRED REAL ESTATE #13101665 Report a problem | ||
| 10/24/2013 | Price change | $160,000+23.1%$53/sqft |
Source: H&H PREFERRED REAL ESTATE #13101665 Report a problem | ||
| 7/18/2013 | Listed for sale | $130,000$43/sqft |
Source: H&H PREFERRED REAL ESTATE #13101665 Report a problem | ||
Public tax history
| Year | Property taxes | Tax assessment |
|---|---|---|
| 2025 | $9,829 +3.6% | $496,754 +3% |
| 2024 | $9,484 +2.9% | $482,286 +3% |
| 2023 | $9,217 +5.6% | $468,239 +3% |
| 2022 | $8,731 +3.8% | $454,601 +3% |
| 2021 | $8,415 +3.2% | $441,361 +3% |
| 2020 | $8,152 +1.5% | $428,506 +3% |
| 2019 | $8,030 +13.7% | $416,026 +3% |
| 2018 | $7,060 +29.7% | $403,909 +25.9% |
| 2017 | $5,441 +238.4% | $320,886 +261.9% |
| 2016 | $1,608 | $88,672 +3% |
| 2015 | $1,608 +7.1% | $86,089 +12.1% |
| 2014 | $1,502 +19.5% | $76,763 +5.9% |
| 2013 | $1,257 -3.1% | $72,458 -1% |
| 2012 | $1,296 -10.3% | $73,176 -8.9% |
| 2011 | $1,445 -4% | $80,350 -4% |
| 2010 | $1,505 -1.5% | $83,666 +3% |
| 2009 | $1,529 +18.6% | $81,229 +3.2% |
| 2008 | $1,290 | $78,705 |
Find assessor info on the county website
Neighborhood: 97086
Nearby schools
GreatSchools rating
- 6/10Spring Mountain Elementary SchoolGrades: K-5Distance: 0.6 mi
- 3/10Rock Creek Middle SchoolGrades: 6-8Distance: 1.2 mi
- 7/10Clackamas High SchoolGrades: 9-12Distance: 1.3 mi
Schools provided by the listing agent
- Elementary: Spring Mountain
- Middle: Happy Valley
- High: Clackamas
Source: RMLS (OR). This data may not be complete. We recommend contacting the local school district to confirm school assignments for this home.
Get a cash offer in 3 minutes
Find out how much your home could sell for in as little as 3 minutes with a no-obligation cash offer.
Estimated market value
$805,000
Get a cash offer in 3 minutes
Find out how much your home could sell for in as little as 3 minutes with a no-obligation cash offer.
Estimated market value
$805,000
- Oregon
- Clackamas County
- Happy Valley
- 97086
- 12027 SE Cicely Ln