Skip main navigation
Off market
  • $610,500

    12026 Thornapple Cv, Fort Wayne, IN 46845

    4beds
    5,240sqft
    SingleFamily
    Built in 1999
    0.49 Acres Lot
    $610,500 Zestimate®
    $117/sqft
    $3,519 Estimated rent

    Home value

    $610,500

    $574,000 - $647,000

    $3,519/mo

    Zestimate® history
    Loading...

    Owner options

    List your home for rent

    $3,519/mo

    Rent Zestimate®

    Find your next renter with Zillow Rental Manager. Plus, with online applications, you can quickly screen prospective tenants – for free.

    Learn more

    $3,519/mo

    Rent Zestimate®

    Refinance and save

    $3,708/mo

    Est. payment

    Refinancing to a lower rate could help reduce your monthly payments and save thousands over the life of the loan.

    See today's rates

    $3,708/mo

    Est. payment

    Explore your selling options

    Work with a Zillow partner agent

    Leverage their expertise and Zillow's premium Showcase listings to get your home seen by more buyers.

    Get started

    List with your own agent

    Get your home in front of millions of buyers by listing it on Zillow.

    Learn how to do it

    Sell it yourself

    Take full control of how buyers see your home on Zillow by listing For Sale by Owner (FSBO).

    List your home

    What's special

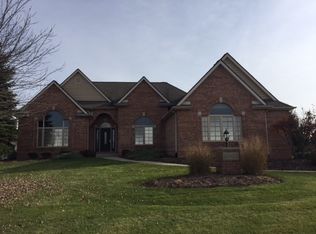
    Executive one owner, custom-built all brick ranch with a split bedroom design. Located in the very desirable Northwest Allen County neighborhood of Burning Tree. Open-concept, 4 BR/ 3.5 baths, finished, daylight basement with an oversized 4 car garage. Upgrades include a deluxe trim package, quartz counter tops, walk-in closets in all bedrooms, storage and built-ins throughout. Basement has a very open floor plan with a large bar and space to do everything! The basement also boasts a 19'x16' exercise room and 23'x18' storage/workshop with garage access. Relax in the sun room or sit on your patio to fully enjoy your 1/2 acre picturesque yard and view of the lake. An automatic, self-monitoring sprinkler system keeps this yard looking amazing. The 1400 sq ft garage with permanent stair access to both attic and basement allows storage and access without entering the main house. Garage door sizes are 16'x8' and 18'x8'. Slim shades throughout the home. Minutes to I-69, hospitals, shopping, restaurants, and movie theaters. Come and see what you have been missing! You won't find anything better for this price!

    This property is off market, which means it's not currently listed for sale or rent on Zillow. This may be different from what's available on other websites or public sources.

    Facts & features

    Interior

    Bedrooms & bathrooms
    • Bedrooms: 4
    • Bathrooms: 4
    • Full bathrooms: 3
    • 1/2 bathrooms: 1
    Heating
    • Other
    Cooling
    • Central
    Features
    • Has fireplace: Yes
    • Fireplace features: Electric
    Interior area
    • Total interior livable area: 5,240 sqft

    Property

    Parking
    • Parking features: Garage - Attached
    Lot
    • Size: 0.49 Acres
    Details
    • Parcel number: 020227456003000091

    Construction

    Type & style
    • Home type: SingleFamily
    Materials
    • brick
    • Roof: Asphalt
    Condition
    • Year built: 1999

    Community & neighborhood

    Location
    • Region: Fort Wayne

    HOA & financial

    HOA
    • Has HOA: Yes
    • HOA fee: $29 monthly

    Price history

    DateEventPrice
    6/28/2017Sold$390,000-2.3%
    Source: IRMLS #201715728 Report a problem
    4/16/2017Price change$399,000+1%$76/sqft
    Source: Blake Realty #201715728 Report a problem
    3/10/2017Listed for sale$395,000$75/sqft
    Source: Owner Report a problem

    Public tax history

    YearProperty taxesTax assessment
    2025$6,106 +0.8%$571,700 -3.3%
    2024$6,059 +18.1%$591,400 +1%
    2023$5,131 +11.6%$585,300 +18.8%
    2022$4,597 +7.9%$492,700 +12.3%
    2021$4,263 +7.5%$438,800 +8.3%
    2020$3,965 +4.5%$405,000 +7.4%
    2019$3,793 -27.9%$377,000 +2%
    2018$5,263 +59%$369,600 +7.4%
    2017$3,311 -1.4%$344,000 +4.1%
    2016$3,357 -0.2%$330,600 -1.8%
    2014$3,365 +2.3%$336,500 +2.3%
    2013$3,290 -7.5%$329,000 -7.5%
    2011$3,556 $355,600 +2.7%
    2010-- $346,200 +7.4%
    2007-- $322,300 -7.7%
    2005-- $349,300
    2004-- $349,300 +72.6%
    2001-- $202,400 +376.6%
    1999-- $42,470

    Find assessor info on the county website

    Neighborhood: 46845

    Nearby schools

    GreatSchools rating
    Schools provided by the listing agent
    • Elementary: Oak View
    • Middle: Maple Creek
    • High: Carroll
    • District: Northwest Allen County

    Source: The MLS. This data may not be complete. We recommend contacting the local school district to confirm school assignments for this home.

    Get pre-qualified for a loan
    At Zillow Home Loans, we can pre-qualify you in as little as 5 minutes with no impact to your credit score.

    An equal housing lender. NMLS #10287.

    Sell for more on Zillow
    Get a Zillow Showcase℠ listing at no additional cost and you could sell for .
    $610,500
    2% more
    +$12,210
    With Zillow Showcase(estimated)
    $622,710
