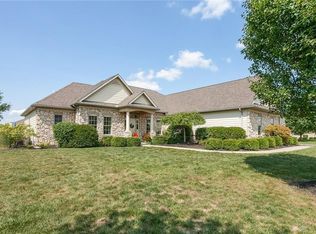
Nestled in the Rosewood Creek subdivision and located in the distinguished Tipp City School District, 1201 Thornapple boasts a welcoming ambiance and a myriad of desirable features. This home spans an expansive 2168 sq. ft., just on the first floor, PLUS has an enclosed & attached screened porch, providing ample space for comfortable living. Additionally, the property includes a full basement (approx 2000+sq. ft more) further enhancing its overall appeal. As you step inside, you'll be greeted by a warm and inviting atmosphere, with attention to detail evident in every corner.
One of the highlights of this property is the large kitchen, thoughtfully designed and strategically positioned to create a seamless flow into the family room. This open-concept layout is perfect for both daily living and entertaining, allowing for easy interaction and a sense of connectivity. The large laundry room is located centrally next to the first floor 3 large bedrooms and 2 full baths. Storage galore is a notable feature throughout the property, ensuring that every item has its designated place, maintaining a clutter-free environment. A delightful screened porch adds a touch of tranquility to the residence, providing a space to bask in natural light and enjoy the changing seasons. Whether used as a reading nook or a place to unwind, this room adds an extra layer of charm to this already impressive property. The full basement offers a huge rec room and additional half bath (with access and room to upgrade to full bath). Basement offers plenty of room to finish more space for living and/or entertaining. And let’s not forget about the garages! This home offers an attached 3 car garage with lots of storage space too! Property sits in a well maintained corner lot with irrigation and security system. This home truly has it all and it’s ready for YOU!
Sold for $482,500
$482,500
1201 Thornapple Way, Troy, OH 45373
3beds
3,252sqft
Single Family Residence
Built in 2006
0.35 Acres Lot
$534,300 Zestimate®
$148/sqft
$2,601 Estimated rent
Home value
$534,300
$508,000 - $561,000
$2,601/mo
Zestimate® history
Owner options
List your home for rent
$2,601/mo
Rent Zestimate®
Find your next renter with Zillow Rental Manager. Plus, with online applications, you can quickly screen prospective tenants – for free.
$2,601/mo
Rent Zestimate®
Refinance and save
$3,569/mo
Est. payment
Refinancing to a lower rate could help reduce your monthly payments and save thousands over the life of the loan.
$3,569/mo
Est. payment
Explore your selling options
Work with a Zillow partner agent
Leverage their expertise and Zillow's premium Showcase listings to get your home seen by more buyers.
Get startedList with your own agent
Get your home in front of millions of buyers by listing it on Zillow.
Learn how to do itSell it yourself
Take full control of how buyers see your home on Zillow by listing For Sale by Owner (FSBO).
List your homeWhat's special
Zillow last checked:
Listing updated:
Listed by:
Carli Amlin (937)667-1950,
RE/MAX Alliance Realty,
Brian Amlin 937-231-0566,
RE/MAX Alliance Realty
Bought with:
Carli Amlin, 0000449194
RE/MAX Alliance Realty
Source: DABR MLS,MLS#: 900737 Originating MLS: Dayton Area Board of REALTORS
Originating MLS: Dayton Area Board of REALTORSFacts & features
Interior
Bedrooms & bathrooms
- Bedrooms: 3
- Bathrooms: 3
- Full bathrooms: 2
- 1/2 bathrooms: 1
- Main level bathrooms: 2
Primary bedroom
- Level: Main
- Dimensions: 16 x 14
Bedroom
- Level: Main
- Dimensions: 11 x 14
Bedroom
- Level: Main
- Dimensions: 11 x 13
Breakfast room nook
- Level: Main
- Dimensions: 12 x 11
Dining room
- Level: Main
- Dimensions: 14 x 11
Entry foyer
- Level: Main
- Dimensions: 18 x 5
Family room
- Level: Main
- Dimensions: 20 x 19
Kitchen
- Level: Main
- Dimensions: 14 x 16
Other
- Level: Lower
- Dimensions: 15 x 20
Recreation
- Level: Lower
- Dimensions: 31 x 17
Utility room
- Level: Main
- Dimensions: 7 x 8
Heating
- Forced Air, Natural Gas
Cooling
- Central Air
Appliances
- Included: Cooktop, Dryer, Dishwasher, Disposal, Microwave, Refrigerator, Water Softener, Washer, Gas Water Heater
Features
- Ceiling Fan(s), Kitchen/Family Room Combo, Walk-In Closet(s)
- Basement: Full,Finished
Interior area
- Total structure area: 3,252
- Total interior livable area: 3,252 sqft
Property
Parking
- Total spaces: 3
- Parking features: Attached, Garage
- Attached garage spaces: 3
Features
- Levels: One
- Stories: 1
- Patio & porch: Porch
- Exterior features: Sprinkler/Irrigation, Porch
Lot
- Size: 0.35 Acres
Details
- Parcel number: G15023978
- Zoning: Residential
- Zoning description: Residential
Construction
Type & style
- Home type: SingleFamily
- Property subtype: Single Family Residence
Materials
- Brick
Condition
- Year built: 2006
Utilities & green energy
- Water: Public
- Utilities for property: Sewer Available, Water Available
Community & neighborhood
Security
- Security features: Smoke Detector(s)
Location
- Region: Troy
- Subdivision: Rosewood Creek
HOA & financial
HOA
- Has HOA: Yes
- HOA fee: $595 annually
- Services included: Maintenance Grounds, Maintenance Structure, Other
Other
Other facts
- Listing terms: Conventional,FHA,VA Loan
Price history
| Date | Event | Price |
|---|---|---|
| 5/13/2024 | Sold | $482,500-1.5%$148/sqft |
Source:  DABR MLS #900737 Report a problem DABR MLS #900737 Report a problem | ||
| 4/8/2024 | Pending sale | $489,900$151/sqft |
Source: DABR MLS #900737 Report a problem | ||
| 3/9/2024 | Price change | $489,900-6.7%$151/sqft |
Source: DABR MLS #900737 Report a problem | ||
| 1/6/2024 | Price change | $524,900-4.5%$161/sqft |
Source: DABR MLS #900737 Report a problem | ||
| 12/8/2023 | Listed for sale | $549,900+833.6%$169/sqft |
Source: DABR MLS #900737 Report a problem | ||
| 10/18/2005 | Sold | $58,900$18/sqft |
Source: Public Record Report a problem | ||
Public tax history
| Year | Property taxes | Tax assessment |
|---|---|---|
| 2024 | $6,569 +14.2% | $141,760 |
| 2023 | $5,754 -4.7% | $141,760 |
| 2022 | $6,035 +10.3% | $141,760 +20% |
| 2021 | $5,473 -1.2% | $118,130 |
| 2020 | $5,541 -0.9% | $118,130 |
| 2019 | $5,591 +0.1% | $118,130 +6.7% |
| 2018 | $5,586 -0.4% | $110,740 |
| 2017 | $5,607 +3.5% | $110,740 |
| 2016 | $5,419 +20% | $110,740 +12% |
| 2015 | $4,517 | $98,880 |
| 2014 | $4,517 -0.5% | $98,880 |
| 2013 | $4,540 +4.4% | $98,880 -8.3% |
| 2012 | $4,349 -0.2% | $107,840 |
| 2011 | $4,356 +2.4% | $107,840 |
| 2010 | $4,253 +0.9% | $107,840 |
| 2009 | $4,216 +7.7% | $107,840 |
| 2008 | $3,913 -40.4% | $107,840 |
| 2007 | $6,565 +390.3% | -- |
| 2006 | $1,339 +23.8% | -- |
| 2005 | $1,081 | -- |
Find assessor info on the county website
Neighborhood: 45373

Nearby schools
GreatSchools rating
- 9/10L. T. Ball Intermediate SchoolGrades: 3-5Distance: 2.3 mi
- 8/10Tippecanoe Middle SchoolGrades: 6-8Distance: 2.2 mi
- 8/10Tippecanoe High SchoolGrades: 9-12Distance: 1.9 mi
Schools provided by the listing agent
- District: Tipp City
Source: DABR MLS. This data may not be complete. We recommend contacting the local school district to confirm school assignments for this home.
Get a cash offer in 3 minutes
Find out how much your home could sell for in as little as 3 minutes with a no-obligation cash offer.
Estimated market value
$534,300
Get a cash offer in 3 minutes
Find out how much your home could sell for in as little as 3 minutes with a no-obligation cash offer.
Estimated market value
$534,300
- Ohio
- Miami County
- Troy
- 45373
- 1201 Thornapple Way
Nearby cities
Nearby zip codes
Other Troy Topics
