Experience golf course living at its finest in this beautiful 4Bd/3BA home located directly on the 18th tee box of the prestigious Diamondhead Golf Course in the highly sought-after Diamondhead community near Hot Springs. Perfectly situated to capture serene fairway views, this home offers the ideal blend of comfort, flexibility & lifestyle. The spacious layout features 4 bedrooms, w/ the 4th currently serving as a dedicated home office—ideal for remote work, hobbies, or a quiet retreat. The main level welcomes you with an inviting living area filled w/ natural light, while the sunroom just off the kitchen provides the perfect space to enjoy your morning coffee overlooking the course. The kitchen flows seamlessly into the living & dining areas, creating an excellent setup for both everyday living & entertaining. The private primary suite is a true escape, complete w/ its own ensuite bath & peaceful views. Downstairs, a 2nd living area offers additional room for a media space, game room, or guest retreat—providing flexibility for multigenerational living or hosting visitors. 2-car garage plus golf cart garage making it effortless to hit the course at a moment’s notice.
Active
Price cut: $21K (4/25)
$399,000
120 Pineapple Dr, Hot Springs, AR 71913
4beds
3,232sqft
Est.: Get pre-qualified
Single Family Residence
Built in 1995
0.48 Acres Lot
$-- Zestimate®
$123/sqft
$108/mo HOA
What's special
Private primary suiteSerene fairway viewsEnsuite bathSpacious layoutPeaceful viewsDedicated home office
- 94 days |
- 279 |
- 16 |
Zillow last checked:
Listing updated:
Listed by:
Mary Currey 501-617-3537,
Trademark Real Estate, Inc. 501-318-3200
Source: CARMLS,MLS#: 26007297
Tour with a local agent
Facts & features
Interior
Bedrooms & bathrooms
- Bedrooms: 4
- Bathrooms: 3
- Full bathrooms: 3
Rooms
- Room types: Den/Family Room, Sun Room, Other (see remarks)
Dining room
- Features: Separate Dining Room, Separate Breakfast Rm
Heating
- Electric
Cooling
- Electric
Appliances
- Included: Electric Range, Dishwasher, Plumbed For Ice Maker, Electric Water Heater
- Laundry: Washer Hookup, Electric Dryer Hookup, Laundry Room
Features
- Walk-In Closet(s), Ceiling Fan(s), Walk-in Shower, Sheet Rock, Sheet Rock Ceiling, Vaulted Ceiling(s), Primary Bedroom/Main Lv, Guest Bedroom/Main Lv, 3 Bedrooms Upper Level
- Flooring: Carpet, Wood, Tile
- Windows: Window Treatments
- Basement: Full,Finished,Interior Entry,Walk-Out Access,Heated,Cooled,Other
- Has fireplace: No
- Fireplace features: None
Interior area
- Total structure area: 3,232
- Total interior livable area: 3,232 sqft
Video & virtual tour
Property
Parking
- Total spaces: 2
- Parking features: Garage, Two Car, Garage Door Opener, Golf Cart Garage
- Has garage: Yes
Features
- Levels: Two,Multi/Split
- Patio & porch: Patio, Deck
- Exterior features: Rain Gutters, Other
- Has spa: Yes
- Spa features: Whirlpool/Hot Tub/Spa
- Has view: Yes
- View description: Golf Course
- Frontage type: Golf Course
Lot
- Size: 0.48 Acres
- Features: Subdivided, Other
Details
- Parcel number: 63319049000
Construction
Type & style
- Home type: SingleFamily
- Architectural style: Traditional
- Property subtype: Single Family Residence
Materials
- Brick, Metal/Vinyl Siding
- Foundation: Crawl Space
- Roof: Composition
Condition
- New construction: No
- Year built: 1995
Utilities & green energy
- Electric: Elec-Municipal (+Entergy)
- Sewer: Septic Tank
- Water: Public
Community & HOA
Community
- Features: Pool, Tennis Court(s), Playground, Clubhouse, Party Room, Picnic Area, Mandatory Fee, Marina, Golf
- Subdivision: DIAMONDHEAD BLOCK H
HOA
- Has HOA: Yes
- HOA fee: $1,300 annually
Location
- Region: Hot Springs
Financial & listing details
- Price per square foot: $123/sqft
- Tax assessed value: $255,300
- Annual tax amount: $2,082
- Date on market: 2/25/2026
- Listing terms: VA Loan,FHA,Conventional,Cash
- Road surface type: Paved
Estimated market value
Not available
Estimated sales range
Not available
Not available
Price history
| Date | Event | Price |
|---|---|---|
| 4/25/2026 | Price change | $399,000-5%$123/sqft |
Source:  HSDS #154262 Report a problem HSDS #154262 Report a problem | ||
| 3/23/2026 | Price change | $420,000-4.5%$130/sqft |
Source: HSDS #154262 Report a problem | ||
| 2/25/2026 | Listed for sale | $439,900+1366.3%$136/sqft |
Source: HSDS #154262 Report a problem | ||
| 4/18/2024 | Sold | $30,000$9/sqft |
Source: Public Record Report a problem | ||
Public tax history
| Year | Property taxes | Tax assessment |
|---|---|---|
| 2025 | $1,482 -6.3% | $38,900 |
| 2024 | $1,582 -4.1% | $38,900 |
| 2023 | $1,649 -2.9% | $38,900 |
| 2022 | $1,699 +0.5% | $38,900 |
| 2021 | $1,691 | $38,900 |
| 2020 | -- | $38,900 |
| 2019 | $1,575 -1.6% | $38,900 |
| 2018 | $1,600 | $38,900 |
| 2017 | $1,600 +9.3% | $38,900 |
| 2016 | $1,465 -2% | $38,900 -1.6% |
| 2015 | $1,495 | $39,545 |
| 2014 | $1,495 | $39,545 |
| 2013 | $1,495 | $39,545 |
| 2012 | $1,495 | $39,545 -12.3% |
| 2011 | -- | $45,080 |
| 2010 | $1,753 | $45,080 |
| 2009 | $1,753 -14.9% | $45,080 -12.8% |
| 2008 | $2,060 -2.4% | $51,670 |
| 2007 | $2,110 | $51,670 |
| 2006 | -- | $51,670 0% |
| 2005 | -- | $51,695 |
Find assessor info on the county website
Monthly payment
Est. payment$--/mo
Payment breakdown
Explore the cost of this home by adjusting the details. Changes won't be saved.
All calculations are estimates and provided by Zillow, Inc. for informational purposes only. Actual amounts may vary.
HOA fees may include property taxes on listings classified as Co-Ops. Contact the listing agent and/or owner for fee details.
Mortgage interest rates are dependent on a number of factors, including credit score, down payment, and repayment length. Interest rate data provided by Zillow Group Marketplace, Inc. as of 1/1/1970 from various mortgage lenders with which we have lead or other similar arrangements; the Estimated Payment is an average of those rates.
See how much you could borrow to make a competitive offer.
Climate risks
Neighborhood: 71913
Nearby schools
GreatSchools rating
- 4/10Malvern Elementary SchoolGrades: PK-4Distance: 7.7 mi
- 4/10Malvern Middle SchoolGrades: 7-8Distance: 9.8 mi
- 7/10Malvern High SchoolGrades: 9-12Distance: 9.8 mi
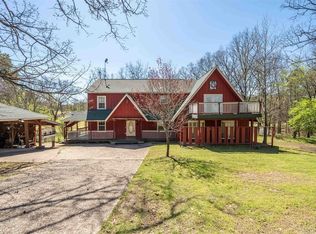
A local agent can set up tours, give advice and negotiate with sellers.
A local lender can help you make sure your offer is ready when you are.


- Arkansas
- Hot Spring County
- Hot Springs
- 71913
- 120 Pineapple Dr
Nearby cities
Nearby neighborhoods
Nearby zip codes
Other Hot Springs Topics
