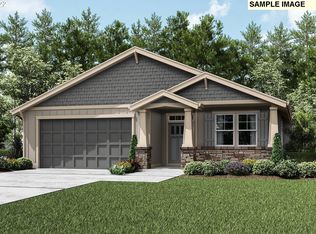
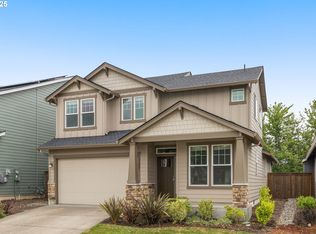
OPEN HOUSE SUNDAY 1:00PM-3:00PM Beautiful one level craftsman home built in 2022 with three bedrooms with an office, SMARTHOME FEATURES (RING,THERMOSTAT,PLUMBING) A wide foyer enters into a spacious open floor plan with dining, kitchen, and living room. The kitchen has granite countertop, White cabinets, stainless steel appliances with gas five burner stovetop. Access to the partially covered patio with a private fenced backyard, trees that line fence are on HOA Green Space .86 acre behind properties on this street, The owners suite is tucked in the back of the home and features a walk-in closet and an en-suite bath with double sinks, walk-in shower. There are two additional bedrooms with good size closets. Higher open ceilings with tall door frames. Access two car garage from the laundry room. Neighborhood Park, Just minutes to shopping with rural feel, 30 minutes to PDX.
Sold
$559,000
11817 NE 138th Ave, Brush Prairie, WA 98606
3beds
1,659sqft
Residential, Single Family Residence
Built in 2022
5,227.2 Square Feet Lot
$546,700 Zestimate®
$337/sqft
$2,788 Estimated rent
Home value
$546,700
$519,000 - $574,000
$2,788/mo
Zestimate® history
Owner options
List your home for rent
$2,788/mo
Rent Zestimate®
Find your next renter with Zillow Rental Manager. Plus, with online applications, you can quickly screen prospective tenants – for free.
$2,788/mo
Rent Zestimate®
Refinance and save
$3,394/mo
Est. payment
Refinancing to a lower rate could help reduce your monthly payments and save thousands over the life of the loan.
$3,394/mo
Est. payment
Explore your selling options
Work with a Zillow partner agent
Leverage their expertise and Zillow's premium Showcase listings to get your home seen by more buyers.
Get startedList with your own agent
Get your home in front of millions of buyers by listing it on Zillow.
Learn how to do itSell it yourself
Take full control of how buyers see your home on Zillow by listing For Sale by Owner (FSBO).
List your homeWhat's special
Zillow last checked:
Listing updated:
Listed by:
Heather Williams 360-892-7325,
Coldwell Banker Bain
Bought with:
Vikki Jensen, 113231
RE/MAX Equity Group
Source: RMLS (OR),MLS#: 24148333
Facts & features
Interior
Bedrooms & bathrooms
- Bedrooms: 3
- Bathrooms: 2
- Full bathrooms: 2
- Main level bathrooms: 2
Primary bedroom
- Features: Bathroom, Walkin Closet, Walkin Shower, Wallto Wall Carpet
- Level: Main
Bedroom 2
- Features: Closet, Wallto Wall Carpet
- Level: Main
Bedroom 3
- Features: Closet, Wallto Wall Carpet
- Level: Main
Dining room
- Features: Kitchen Dining Room Combo, Vinyl Floor
- Level: Main
Family room
- Features: Ceiling Fan, Fireplace, Sliding Doors, Vinyl Floor
- Level: Main
Kitchen
- Features: Eat Bar, Great Room, Pantry, Granite, Vinyl Floor
- Level: Main
Office
- Features: French Doors, Vinyl Floor
- Level: Main
Heating
- Forced Air, Heat Pump, Fireplace(s)
Cooling
- Heat Pump
Appliances
- Included: Dishwasher, Disposal, Free-Standing Gas Range, Microwave, Plumbed For Ice Maker, Stainless Steel Appliance(s), Gas Water Heater
- Laundry: Laundry Room
Features
- Ceiling Fan(s), Granite, High Ceilings, High Speed Internet, Closet, Kitchen Dining Room Combo, Eat Bar, Great Room, Pantry, Bathroom, Walk-In Closet(s), Walkin Shower, Kitchen Island
- Flooring: Wall to Wall Carpet, Vinyl
- Doors: French Doors, Sliding Doors
- Windows: Vinyl Frames
- Basement: Crawl Space
- Number of fireplaces: 1
- Fireplace features: Gas
Interior area
- Total structure area: 1,659
- Total interior livable area: 1,659 sqft
Property
Parking
- Total spaces: 2
- Parking features: Driveway, On Street, Garage Door Opener, Attached
- Attached garage spaces: 2
- Has uncovered spaces: Yes
Accessibility
- Accessibility features: Accessible Entrance, Garage On Main, Minimal Steps, Natural Lighting, One Level, Parking, Utility Room On Main, Accessibility
Features
- Levels: One
- Stories: 1
- Patio & porch: Covered Patio, Porch
- Exterior features: Yard
- Fencing: Fenced
- Has view: Yes
- View description: Seasonal, Trees/Woods
Lot
- Size: 5,227 sqft
- Dimensions: 5,076 SQFT
- Features: Greenbelt, Level, Seasonal, Sprinkler, SqFt 5000 to 6999
Details
- Parcel number: 986059526
Construction
Type & style
- Home type: SingleFamily
- Architectural style: Ranch
- Property subtype: Residential, Single Family Residence
Materials
- Cement Siding, Stone
- Foundation: Concrete Perimeter
- Roof: Composition
Condition
- Resale
- New construction: No
- Year built: 2022
Utilities & green energy
- Gas: Gas
- Sewer: Public Sewer
- Water: Public
Community & neighborhood
Security
- Security features: Fire Sprinkler System, Sidewalk
Location
- Region: Brush Prairie
- Subdivision: Sterling Place
HOA & financial
HOA
- Has HOA: Yes
- HOA fee: $52 monthly
- Amenities included: Commons, Management
Other
Other facts
- Listing terms: Cash,Conventional,FHA,VA Loan
- Road surface type: Paved
Price history
| Date | Event | Price |
|---|---|---|
| 7/18/2024 | Sold | $559,000$337/sqft |
Source:  RMLS (OR) #24148333 Report a problem RMLS (OR) #24148333 Report a problem | ||
| 6/26/2024 | Pending sale | $559,000$337/sqft |
Source: RMLS (OR) #24148333 Report a problem | ||
| 6/21/2024 | Listed for sale | $559,000$337/sqft |
Source: RMLS (OR) #24148333 Report a problem | ||
| 6/11/2024 | Pending sale | $559,000$337/sqft |
Source: RMLS (OR) #24148333 Report a problem | ||
| 6/1/2024 | Listed for sale | $559,000+5.7%$337/sqft |
Source: RMLS (OR) #24148333 Report a problem | ||
| 4/19/2022 | Sold | $528,900$319/sqft |
Source: Public Record Report a problem | ||
| 1/13/2022 | Price change | $528,900+0.4%$319/sqft |
Source:  Lennar Homes Report a problem Lennar Homes Report a problem | ||
| 1/8/2022 | Listed for sale | $526,900$318/sqft |
Source: Lennar Homes Report a problem | ||
Public tax history
| Year | Property taxes | Tax assessment |
|---|---|---|
| 2024 | $4,184 +2.8% | $480,842 -10% |
| 2023 | $4,070 +1075.9% | $534,469 +12.7% |
| 2022 | $346 | $474,411 +1691.1% |
| 2021 | -- | $26,487 |
Find assessor info on the county website
Neighborhood: Orchards
Nearby schools
GreatSchools rating
- 4/10Laurin Middle SchoolGrades: 5-8Distance: 2.2 mi
- 5/10Prairie High SchoolGrades: 9-12Distance: 1.2 mi
- NAMaple Grove K-8Grades: PK-8Distance: 4.3 mi
Schools provided by the listing agent
- Elementary: Maple Grove
- Middle: Laurin
- High: Prairie
Source: RMLS (OR). This data may not be complete. We recommend contacting the local school district to confirm school assignments for this home.
Get a cash offer in 3 minutes
Find out how much your home could sell for in as little as 3 minutes with a no-obligation cash offer.
Estimated market value
$546,700
Get a cash offer in 3 minutes
Find out how much your home could sell for in as little as 3 minutes with a no-obligation cash offer.
Estimated market value
$546,700
- Washington
- Clark County
- Vancouver
- 98606
- Orchards
- 11817 NE 138th Ave
Nearby cities
Nearby neighborhoods
Nearby zip codes
Other Vancouver Topics
