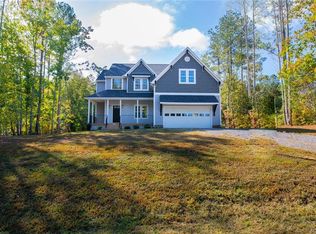
Our most popular plan w/ Open Concept Living! From the Inviting Front Porch w/ Maintenance Free Columns, Rails & Pickets enter the Home's Large Great Room complete w/ Gas Log Fireplace, Slate Surround & Wood Mantle. The Great Room opens to the Breakfast Nook w/ triple Window overlooking the Private Rear Yard and the Cook's Kitchen w/ 42-inch Wall Cabinets, Stainless Steel Appliances & Recessed Lighting. From the Double Rear Entry Garage, There's a Mud Room & Powder Room. To Finish the First Floor there a Formal Dining Room or You can Make it an Office or Playroom. On the Second Level, the Owner's Suite has a Cathedral Ceiling and a Spa-Like Bath Also with a Vaulted Ceiling, Jetted Tub, Separate Shower, Adult Height Double Bowl Vanity and a Large Walk-In Closet. 3 Additional Generously-Sized Bedrooms (One is a HUGE Bonus Room), Hall Bath w/ Double Bowl Vanity & Linen Closet and the Laundry Room complete the Second Level. Outside there is a Professional Foundation Landscape Package, Concrete Walk and Lattice Under Front Porch.
This property is off market, which means it's not currently listed for sale or rent on Zillow. This may be different from what's available on other websites or public sources.