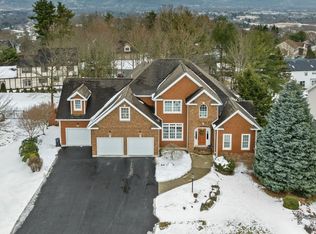
A pristine contemporary residence offering over 3,600 square feet of thoughtfully curated living space, where elevated design meets effortless comfort. Impeccably maintained and extensively upgraded, this exceptional home presents a truly turnkey opportunity with no detail overlooked. A dramatic two-story foyer sets the tone, leading to a beautifully appointed interior featuring a formal dining room and an extraordinary chef’s kitchen outfitted with high-end appliances, quartz countertops, and refined finishes throughout. Designed for both everyday living and elegant entertaining, the home flows seamlessly from room to room. The upper level reveals four spacious bedrooms, including an impressive primary suite complete with an expansive five-piece bath and a luxurious walk-in dressing room. A second-floor laundry adds everyday convenience. The finished walkout lower level offers a dreamy extension of living space - providing and additional, approximately 1,000 square feet - ideal for recreation, relaxation, or entertaining on a grand scale. Outdoors, the property continues to impress with brand-new Trex decking, a covered porch, patio, fire pit, and a fully equipped outdoor kitchen with granite countertops—perfect for hosting in every season. The indoor entertaining is enhanced by two gas fireplaces and a long list of meticulous upgrades inside and out, this home reflects a level of care and investment rarely found. Simply move in and enjoy—nothing left to improve.
Closed
$645,000
1174 Sapphire Dr, Endicott, NY 13760
4beds
3,610sqft
Single Family Residence
Built in 2006
0.29 Acres Lot
$667,800 Zestimate®
$179/sqft
$2,981 Estimated rent
Home value
$667,800
$634,000 - $701,000
$2,981/mo
Zestimate® history
Owner options
List your home for rent
$2,981/mo
Rent Zestimate®
Find your next renter with Zillow Rental Manager. Plus, with online applications, you can quickly screen prospective tenants – for free.
$2,981/mo
Rent Zestimate®
Refinance and save
$4,811/mo
Est. payment
Refinancing to a lower rate could help reduce your monthly payments and save thousands over the life of the loan.
$4,811/mo
Est. payment
Explore your selling options
Work with a Zillow partner agent
Leverage their expertise and Zillow's premium Showcase listings to get your home seen by more buyers.
Get startedList with your own agent
Get your home in front of millions of buyers by listing it on Zillow.
Learn how to do itSell it yourself
Take full control of how buyers see your home on Zillow by listing For Sale by Owner (FSBO).
List your homeWhat's special
Two gas fireplacesRefined finishes throughoutCovered porchFinished walkout lower levelFour spacious bedroomsFire pitBrand-new trex decking
Zillow last checked:
Listing updated:
Listed by:
Alicia Reilly 607-972-5517,
Signature Properties
Bought with:
Non Member
Non-Member
Source: NYSAMLSs,MLS#: R1676962 Originating MLS: Elmira Corning Regional Association Of REALTORS
Originating MLS: Elmira Corning Regional Association Of REALTORSFacts & features
Interior
Bedrooms & bathrooms
- Bedrooms: 4
- Bathrooms: 4
- Full bathrooms: 2
- 1/2 bathrooms: 2
- Main level bathrooms: 1
Heating
- Gas, Forced Air
Cooling
- Central Air
Appliances
- Included: Convection Oven, Dishwasher, Exhaust Fan, Disposal, Gas Oven, Gas Range, Gas Water Heater, Indoor Grill, Microwave, Refrigerator, Range Hood
- Laundry: Upper Level
Features
- Cathedral Ceiling(s), Separate/Formal Dining Room, Entrance Foyer, Eat-in Kitchen, Separate/Formal Living Room, Home Office, Kitchen Island, Pantry, Quartz Counters, Sliding Glass Door(s), Storage, Bath in Primary Bedroom
- Flooring: Carpet, Ceramic Tile, Hardwood, Luxury Vinyl, Varies
- Doors: Sliding Doors
- Windows: Thermal Windows
- Basement: Full,Finished
- Number of fireplaces: 2
Interior area
- Total structure area: 3,610
- Total interior livable area: 3,610 sqft
Property
Parking
- Total spaces: 2
- Parking features: Attached, Garage, Garage Door Opener
- Attached garage spaces: 2
Features
- Levels: Two
- Stories: 2
- Patio & porch: Covered, Deck, Patio, Porch
- Exterior features: Blacktop Driveway, Barbecue, Deck, Fully Fenced, Patio
- Fencing: Full
Lot
- Size: 0.29 Acres
- Dimensions: 100 x 125
- Features: Cul-De-Sac, Rectangular, Rectangular Lot, Residential Lot
Details
- Parcel number: 03468912501600020600000000
- Special conditions: Standard
Construction
Type & style
- Home type: SingleFamily
- Architectural style: Contemporary,Two Story
- Property subtype: Single Family Residence
Materials
- Stone, Vinyl Siding
- Foundation: Poured
- Roof: Asphalt,Shingle
Condition
- Resale
- Year built: 2006
Utilities & green energy
- Electric: Circuit Breakers
- Sewer: Connected
- Water: Connected, Public
- Utilities for property: Electricity Connected, High Speed Internet Available, Sewer Connected, Water Connected
Community & neighborhood
Location
- Region: Endicott
- Subdivision: Clearview Sub Sec 8
Other
Other facts
- Listing terms: Cash,Conventional,FHA,VA Loan
Price history
| Date | Event | Price |
|---|---|---|
| 7/1/2026 | Sold | $645,000$179/sqft |
Source:  NYSAMLSs #R1676962 Report a problem NYSAMLSs #R1676962 Report a problem | ||
| 5/3/2026 | Pending sale | $645,000$179/sqft |
Source: NYSAMLSs #R1676962 Report a problem | ||
| 4/28/2026 | Listed for sale | $645,000+40.2%$179/sqft |
Source: NYSAMLSs #R1676962 Report a problem | ||
| 1/9/2023 | Sold | $460,000-4.1%$127/sqft |
Source:  GBMLS #319152 Report a problem GBMLS #319152 Report a problem | ||
| 12/3/2022 | Pending sale | $479,900$133/sqft |
Source: GBMLS #319152 Report a problem | ||
| 11/6/2022 | Listing removed | -- |
Source: GBMLS #319152 Report a problem | ||
| 11/4/2022 | Listed for sale | $479,900+6.9%$133/sqft |
Source: GBMLS #319152 Report a problem | ||
| 10/4/2013 | Listing removed | $449,000$124/sqft |
Source: CENTURY 21 Sbarra & Wells #188583 Report a problem | ||
| 4/20/2013 | Listed for sale | $449,000-5.5%$124/sqft |
Source: CENTURY 21 Sbarra & Wells #188583 Report a problem | ||
| 1/11/2008 | Sold | $474,900+1483%$132/sqft |
Source: Public Record Report a problem | ||
| 11/29/2005 | Sold | $30,000$8/sqft |
Source: Public Record Report a problem | ||
Public tax history
| Year | Property taxes | Tax assessment |
|---|---|---|
| 2025 | -- | $15,800 +1.3% |
| 2024 | -- | $15,600 |
| 2023 | -- | $15,600 |
| 2022 | -- | $15,600 |
| 2021 | -- | $15,600 |
| 2020 | -- | $15,600 |
| 2019 | -- | $15,600 |
| 2018 | -- | $15,600 |
| 2017 | -- | $15,600 |
| 2016 | $7,223 | $15,600 |
| 2015 | $7,223 | $15,600 |
| 2014 | $7,223 | $15,600 |
| 2013 | -- | $15,600 |
| 2012 | -- | $15,600 |
| 2011 | -- | $15,600 |
| 2010 | -- | $15,600 |
| 2009 | -- | $15,600 |
| 2008 | -- | $15,600 |
| 2007 | -- | $15,600 +499.8% |
| 2006 | -- | $2,601 +420.2% |
| 2005 | -- | $500 |
| 2004 | -- | $500 |
| 2003 | -- | $500 |
| 2002 | -- | $500 |
| 2001 | -- | $500 |
| 2000 | -- | $500 |
Find assessor info on the county website
Neighborhood: 13760

Nearby schools
GreatSchools rating
- 3/10George F Johnson Elementary SchoolGrades: K-5Distance: 0.8 mi
- 6/10Jennie F Snapp Middle SchoolGrades: 6-8Distance: 3.1 mi
- 5/10Union Endicott High SchoolGrades: 9-12Distance: 2.8 mi
Schools provided by the listing agent
- District: Union-Endicott
Source: NYSAMLSs. This data may not be complete. We recommend contacting the local school district to confirm school assignments for this home.
- New York
- Broome County
- Endicott
- 13760
- 1174 Sapphire Dr
Nearby cities
Nearby neighborhoods
Nearby zip codes
Other Endicott Topics
