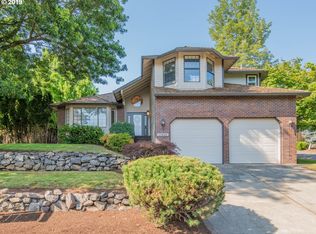
Nestled in the heart of Happy Valley, this charming residence is an invitation to a lifestyle of comfort, convenience, and breathtaking views. As you step into the warm embrace of this meticulously maintained home, you'll immediately sense the care and attention that has gone into creating a haven for its lucky inhabitants. This home is equipped with a new furnace and air conditioner, ensuring year-round comfort for you and your loved ones. Pride of ownership shines through every corner of this residence. From the manicured front yard, to the carefully tended interior spaces with a fresh coat of paint, this home is a testament to the owners' commitment to quality living. Move in with confidence, knowing that your new home has been thoughtfully cared for. The stunning territorial views will make you appreciate the beauty of the Pacific Northwest every single day. Imagine sipping your morning coffee as you soak in the tranquility of the surrounding landscapes. This home has an abundance of natural light, creating an inviting and uplifting atmosphere throughout. With spacious living areas and a thoughtful layout, this home is perfect for multigenerational living. Everyone will have their own space! Another huge bonus is that healthcare is at your doorstep with the close proximity to Kaiser Hospital. Enjoy peace of mind knowing that medical care is within reach. Indulge in the convenience of being close to shopping hubs, ensuring that everything you need is just a short drive away. This home really has it all! Don't miss out on your new home just in time for the holidays!
Sold
$595,000
11718 SE 119th Ave, Happy Valley, OR 97086
4beds
2,554sqft
Residential, Single Family Residence
Built in 1981
-- sqft lot
$626,200 Zestimate®
$233/sqft
$3,396 Estimated rent
Home value
$626,200
$595,000 - $658,000
$3,396/mo
Zestimate® history
Loading...
Owner options
List your home for rent
$3,396/mo
Rent Zestimate®
Find your next renter with Zillow Rental Manager. Plus, with online applications, you can quickly screen prospective tenants – for free.
Learn more$3,396/mo
Rent Zestimate®
Refinance and save
$3,511/mo
Est. payment
Refinancing to a lower rate could help reduce your monthly payments and save thousands over the life of the loan.
See today's rates$3,511/mo
Est. payment
Explore your selling options
Work with a Zillow partner agent
Leverage their expertise and Zillow's premium Showcase listings to get your home seen by more buyers.
Get startedList with your own agent
Get your home in front of millions of buyers by listing it on Zillow.
Learn how to do itSell it yourself
Take full control of how buyers see your home on Zillow by listing For Sale by Owner (FSBO).
List your homeWhat's special
Zillow last checked:
Listing updated:
Listed by:
Kathryn Flintjer 503-980-8148,
Robbins Realty Group
Bought with:
Rebecca Barron, 201213396
Neighbors Realty
Source: RMLS (OR),MLS#: 23525235
Facts & features
Interior
Bedrooms & bathrooms
- Bedrooms: 4
- Bathrooms: 3
- Full bathrooms: 3
Primary bedroom
- Features: Closet Organizer, Closet, Wallto Wall Carpet
- Level: Upper
- Area: 210
- Dimensions: 15 x 14
Bedroom 2
- Features: Closet, Wallto Wall Carpet
- Level: Upper
- Area: 120
- Dimensions: 12 x 10
Bedroom 3
- Features: Closet, Wallto Wall Carpet
- Level: Upper
- Area: 100
- Dimensions: 10 x 10
Bedroom 4
- Features: Closet, Wallto Wall Carpet
- Level: Lower
- Area: 195
- Dimensions: 15 x 13
Dining room
- Features: Wallto Wall Carpet
- Level: Upper
- Area: 90
- Dimensions: 10 x 9
Family room
- Features: Wallto Wall Carpet, Wet Bar
- Level: Lower
- Area: 308
- Dimensions: 22 x 14
Kitchen
- Features: Eating Area
- Level: Upper
- Area: 99
- Width: 9
Living room
- Features: Fireplace, Wallto Wall Carpet
- Level: Upper
- Area: 336
- Dimensions: 21 x 16
Heating
- ENERGY STAR Qualified Equipment, Forced Air, Fireplace(s)
Cooling
- Central Air
Appliances
- Included: Dishwasher, Disposal, Free-Standing Range, Free-Standing Refrigerator, Range Hood, Water Purifier, Washer/Dryer, ENERGY STAR Qualified Water Heater, Gas Water Heater
- Laundry: Laundry Room
Features
- High Speed Internet, Closet, Wet Bar, Eat-in Kitchen, Closet Organizer
- Flooring: Laminate, Wall to Wall Carpet
- Windows: Aluminum Frames, Double Pane Windows, Vinyl Frames
- Basement: Daylight,Finished,Full
- Number of fireplaces: 1
- Fireplace features: Wood Burning
Interior area
- Total structure area: 2,554
- Total interior livable area: 2,554 sqft
Property
Parking
- Total spaces: 2
- Parking features: Driveway, Garage Door Opener, Attached
- Attached garage spaces: 2
- Has uncovered spaces: Yes
Accessibility
- Accessibility features: Accessible Doors, Accessible Full Bath, Accessible Hallway, Bathroom Cabinets, Kitchen Cabinets, Main Floor Bedroom Bath, Natural Lighting, Parking, Walkin Shower, Accessibility
Features
- Levels: Two,Multi/Split
- Stories: 2
- Patio & porch: Covered Deck, Deck
- Exterior features: Garden, Gas Hookup, Yard
- Has view: Yes
- View description: Territorial
Lot
- Features: Gentle Sloping, Sprinkler, SqFt 7000 to 9999
Details
- Additional structures: GasHookup
- Parcel number: 00123985
- Other equipment: Intercom, Satellite Dish
Construction
Type & style
- Home type: SingleFamily
- Property subtype: Residential, Single Family Residence
Materials
- Cement Siding
- Foundation: Slab
- Roof: Composition
Condition
- Resale
- New construction: No
- Year built: 1981
Utilities & green energy
- Gas: Gas Hookup, Gas
- Sewer: Public Sewer
- Water: Public
- Utilities for property: Cable Connected
Community & neighborhood
Security
- Security features: Security System Owned
Location
- Region: Happy Valley
Other
Other facts
- Listing terms: Cash,Conventional,FHA,VA Loan
- Road surface type: Paved
Price history
| Date | Event | Price |
|---|---|---|
| 12/29/2023 | Sold | $595,000+1.7%$233/sqft |
Source:  RMLS (OR) #23525235 Report a problem RMLS (OR) #23525235 Report a problem | ||
| 12/8/2023 | Pending sale | $585,000$229/sqft |
Source: RMLS (OR) #23525235 Report a problem | ||
| 12/6/2023 | Listed for sale | $585,000$229/sqft |
Source: RMLS (OR) #23525235 Report a problem | ||
Public tax history
| Year | Property taxes | Tax assessment |
|---|---|---|
| 2025 | $5,966 +3.7% | $312,984 +3% |
| 2024 | $5,755 +2.9% | $303,868 +3% |
| 2023 | $5,593 +5.7% | $295,018 +3% |
| 2022 | $5,294 +3.8% | $286,426 +3% |
| 2021 | $5,101 +3.2% | $278,084 +3% |
| 2020 | $4,943 +1.4% | $269,985 +3% |
| 2019 | $4,872 +14.2% | $262,122 +3% |
| 2018 | $4,267 | $254,487 +3% |
| 2017 | $4,267 +7.1% | $247,075 +3% |
| 2016 | $3,985 | $239,879 +3% |
| 2015 | $3,985 +2.9% | $232,892 +3% |
| 2014 | $3,873 +10.2% | $226,109 +3% |
| 2013 | $3,514 +1.5% | $219,523 +3% |
| 2012 | $3,461 -1.4% | $213,129 +3% |
| 2011 | $3,511 +5.8% | $206,921 +3% |
| 2010 | $3,320 +3.3% | $200,894 +3% |
| 2009 | $3,213 +6.5% | $195,043 +3% |
| 2008 | $3,017 +1.8% | $189,362 +3% |
| 2007 | $2,963 +11.6% | $183,847 +3% |
| 2006 | $2,655 +1.4% | $178,492 +3% |
| 2005 | $2,618 +3% | $173,293 +3% |
| 2004 | $2,543 +1.9% | $168,246 +3% |
| 2003 | $2,495 +0.2% | $163,346 +3% |
| 2002 | $2,490 +5.6% | $158,588 +3% |
| 2001 | $2,358 +1.9% | $153,969 +3% |
| 2000 | $2,313 | $149,484 |
Find assessor info on the county website
Neighborhood: 97086
Nearby schools
GreatSchools rating
- 6/10Spring Mountain Elementary SchoolGrades: K-5Distance: 0.3 mi
- 3/10Rock Creek Middle SchoolGrades: 6-8Distance: 1.5 mi
- 7/10Clackamas High SchoolGrades: 9-12Distance: 1.4 mi
Schools provided by the listing agent
- Elementary: Spring Mountain
- Middle: Rock Creek
- High: Clackamas
Source: RMLS (OR). This data may not be complete. We recommend contacting the local school district to confirm school assignments for this home.
Get a cash offer in 3 minutes
Find out how much your home could sell for in as little as 3 minutes with a no-obligation cash offer.
Estimated market value
$626,200
Get a cash offer in 3 minutes
Find out how much your home could sell for in as little as 3 minutes with a no-obligation cash offer.
Estimated market value
$626,200
- Oregon
- Clackamas County
- Happy Valley
- 97086
- 11718 SE 119th Ave