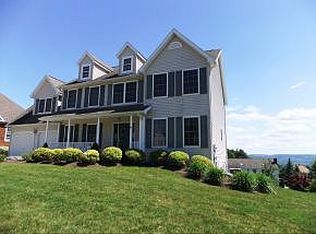
Welcome to this incredible dream home featuring breathtaking mountain views in a prime location. This home offers an exceptional floor plan, including a formal dining room, den/library, and a great room with 2-story cathedral ceilings.
The chef’s kitchen boasts premium cabinetry, a Wolf commercial stove, a Sub-Zero refrigerator, and ample counter space. Hardwood flooring and Italian tile flow throughout the main level, adding warmth and elegance.
The first-floor primary suite has walk-in closets and a spa-like en-suite with a jacuzzi tub. Upstairs you’ll find 3 oversized king bedrooms.
The finished basement features an additional bedroom and bathroom, as well as a wine cellar and sauna.
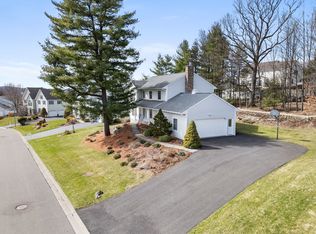
Step outside to enjoy the hot tub, heated pool, and 3-tiered Trex deck overlooking the fenced-in backyard. A 3-car attached garage provides plenty of storage and convenience.
Don’t miss your chance to own this extraordinary home—schedule your private showing today!
Sold for $599,999
$599,999
1170 Sapphire Dr, Endicott, NY 13760
5beds
4,333sqft
Single Family Residence
Built in 2003
0.29 Acres Lot
$654,200 Zestimate®
$138/sqft
$3,753 Estimated rent
Home value
$654,200
$556,000 - $772,000
$3,753/mo
Zestimate® history
Owner options
List your home for rent
$3,753/mo
Rent Zestimate®
Find your next renter with Zillow Rental Manager. Plus, with online applications, you can quickly screen prospective tenants – for free.
$3,753/mo
Rent Zestimate®
Refinance and save
$4,442/mo
Est. payment
Refinancing to a lower rate could help reduce your monthly payments and save thousands over the life of the loan.
$4,442/mo
Est. payment
Explore your selling options
Work with a Zillow partner agent
Leverage their expertise and Zillow's premium Showcase listings to get your home seen by more buyers.
Get startedList with your own agent
Get your home in front of millions of buyers by listing it on Zillow.
Learn how to do itSell it yourself
Take full control of how buyers see your home on Zillow by listing For Sale by Owner (FSBO).
List your homeWhat's special
Heated poolFinished basementWolf commercial stoveBreathtaking mountain viewsHot tubExceptional floor planPremium cabinetry
Zillow last checked:
Listing updated:
Listed by:
Christopher Lake,
EXIT REALTY HOMEWARD BOUND
Bought with:
Katheryn Kassi Murphy, 10401343746
EXIT REALTY HOMEWARD BOUND
Source: GBMLS,MLS#: 329813 Originating MLS: Greater Binghamton Association of REALTORS
Originating MLS: Greater Binghamton Association of REALTORSFacts & features
Interior
Bedrooms & bathrooms
- Bedrooms: 5
- Bathrooms: 4
- Full bathrooms: 3
- 1/2 bathrooms: 1
Primary bedroom
- Level: First
- Dimensions: 13' x 22' 6''
Bedroom
- Level: Second
- Dimensions: 12' x 15' 8''
Bedroom
- Level: Second
- Dimensions: 11' 8'' x 15' 6''
Bedroom
- Level: Second
- Dimensions: 16' 8'' x 21' 4''
Bedroom
- Level: Lower
- Dimensions: 14' 6'' x 13' 9''
Primary bathroom
- Level: First
- Dimensions: 14' 6'' x 9' 6''
Bathroom
- Level: Second
- Dimensions: 4' 11'' x 11' 8''
Bathroom
- Level: Lower
- Dimensions: 10' 9'' x 8'
Bonus room
- Level: Second
- Dimensions: 13' 6'' x 16' 3''
Dining room
- Level: First
- Dimensions: 11' 11'' x 14' 10''
Dining room
- Level: First
- Dimensions: 10' 11'' x 6' 7''
Great room
- Level: Lower
- Dimensions: 23' 1'' x 36' 3''
Half bath
- Level: First
- Dimensions: 7' x 3'
Kitchen
- Level: First
- Dimensions: 21' 2'' x 12' 4''
Laundry
- Level: First
- Dimensions: 7' 2'' x 7' 2''
Living room
- Level: First
- Dimensions: 20' 8'' x 19' 2''
Office
- Level: First
- Dimensions: 12' 7'' x 9' 5''
Heating
- Forced Air
Cooling
- Central Air
Appliances
- Included: Cooktop, Dryer, Dishwasher, Gas Water Heater, Range, Refrigerator, Water Softener Owned, Washer
- Laundry: Washer Hookup, Dryer Hookup
Features
- Cathedral Ceiling(s), Central Vacuum, Hot Tub/Spa, Sauna, Vaulted Ceiling(s), Walk-In Closet(s), Workshop
- Flooring: Carpet, Hardwood, Tile
- Windows: Insulated Windows
- Basement: Walk-Out Access
- Number of fireplaces: 2
- Fireplace features: Basement, Living Room, Gas
Interior area
- Total interior livable area: 4,333 sqft
- Finished area above ground: 3,023
- Finished area below ground: 1,010
Property
Parking
- Total spaces: 3
- Parking features: Attached, Driveway, Electricity, Garage, Three Car Garage, Garage Door Opener, Heated Garage
- Attached garage spaces: 3
Features
- Levels: Two
- Stories: 2
- Patio & porch: Deck, Open
- Exterior features: Deck, Landscaping, Mature Trees/Landscape, Pool
- Pool features: In Ground
- Has spa: Yes
- Spa features: Hot Tub
Lot
- Size: 0.29 Acres
- Dimensions: 100 x 125
- Features: Sloped Down, Level, Landscaped
Details
- Parcel number: 03468912501600020590000000
- Zoning: res
- Zoning description: res
Construction
Type & style
- Home type: SingleFamily
- Architectural style: Two Story
- Property subtype: Single Family Residence
Materials
- Brick
- Foundation: Basement, Concrete Perimeter
Condition
- Year built: 2003
Utilities & green energy
- Sewer: Public Sewer
- Water: Public
- Utilities for property: Cable Available, High Speed Internet Available
Community & neighborhood
Location
- Region: Endicott
- Subdivision: Clearview Heights Sub Sec #8
Other
Other facts
- Listing agreement: Exclusive Right To Sell
- Ownership: OWNER
Price history
| Date | Event | Price |
|---|---|---|
| 7/3/2025 | Sold | $599,999$138/sqft |
Source:  GBMLS #329813 Report a problem GBMLS #329813 Report a problem | ||
| 2/26/2025 | Contingent | $599,999$138/sqft |
Source: GBMLS #329813 Report a problem | ||
| 2/6/2025 | Listed for sale | $599,999+55.8%$138/sqft |
Source: GBMLS #329813 Report a problem | ||
| 4/7/2021 | Sold | $385,000$89/sqft |
Source: GBMLS #306448 Report a problem | ||
| 2/17/2021 | Contingent | $385,000$89/sqft |
Source: dnu-Greater Binghamton broker feed #306448 Report a problem | ||
| 2/17/2021 | Pending sale | $385,000$89/sqft |
Source: HOWARD HANNA #306448 Report a problem | ||
| 10/5/2020 | Price change | $385,000-3.5%$89/sqft |
Source: Howard Hanna - Endwell/Binghamton #306448 Report a problem | ||
| 9/9/2020 | Listed for sale | $399,000-4.8%$92/sqft |
Source: HOWARD HANNA #306448 Report a problem | ||
| 4/8/2020 | Listing removed | $419,000$97/sqft |
Source: Howard Hanna - Endwell/Binghamton #208643 Report a problem | ||
| 4/23/2018 | Listing removed | $3,900$1/sqft |
Source: Howard Hanna - Endwell/Binghamton #213960 Report a problem | ||
| 4/3/2018 | Pending sale | $419,000$97/sqft |
Source: Howard Hanna - Endwell/Binghamton #208643 Report a problem | ||
| 3/13/2018 | Listed for rent | $3,900$1/sqft |
Source: Howard Hanna - Endwell/Binghamton #213960 Report a problem | ||
| 1/3/2018 | Listed for sale | $419,000+2.4%$97/sqft |
Source: Howard Hanna - Endwell/Binghamton #208643 Report a problem | ||
| 11/1/2017 | Listing removed | $409,000$94/sqft |
Source: Howard Hanna - Endwell/Binghamton #208643 Report a problem | ||
| 10/3/2017 | Listed for sale | $409,000$94/sqft |
Source: Howard Hanna - Endwell/Binghamton #208643 Report a problem | ||
| 7/11/2017 | Pending sale | $409,000$94/sqft |
Source: RealtyUSA #208643 Report a problem | ||
| 6/14/2017 | Price change | $409,000-6.8%$94/sqft |
Source: RealtyUSA #208643 Report a problem | ||
| 5/11/2017 | Price change | $439,000+2.3%$101/sqft |
Source: RealtyUSA #208643 Report a problem | ||
| 10/16/2016 | Price change | $429,000-4.7%$99/sqft |
Source: Owner Report a problem | ||
| 8/9/2016 | Price change | $450,000-10%$104/sqft |
Source: CENTURY 21 Sbarra & Wells #201147 Report a problem | ||
| 7/20/2016 | Price change | $499,900+11.1%$115/sqft |
Source: CENTURY 21 Sbarra & Wells #201147 Report a problem | ||
| 6/21/2016 | Pending sale | $450,000$104/sqft |
Source: CENTURY 21 Sbarra & Wells #201147 Report a problem | ||
| 2/29/2016 | Price change | $450,000-7.2%$104/sqft |
Source: CENTURY 21 Sbarra & Wells #201147 Report a problem | ||
| 9/10/2015 | Listed for sale | $484,900-3%$112/sqft |
Source: CENTURY 21 Sbarra & Wells #201147 Report a problem | ||
| 10/21/2014 | Listing removed | $499,900$115/sqft |
Source: CENTURY 21 Sbarra & Wells #192755 Report a problem | ||
| 3/7/2014 | Listed for sale | $499,900-6.2%$115/sqft |
Source: CENTURY 21 Sbarra & Wells #192755 Report a problem | ||
| 6/18/2008 | Sold | $533,000+1737.9%$123/sqft |
Source: Public Record Report a problem | ||
| 3/12/2003 | Sold | $29,000+70.6%$7/sqft |
Source: Public Record Report a problem | ||
| 1/21/1997 | Sold | $17,000$4/sqft |
Source: Public Record Report a problem | ||
Public tax history
| Year | Property taxes | Tax assessment |
|---|---|---|
| 2025 | -- | $19,300 |
| 2024 | -- | $19,300 |
| 2023 | -- | $19,300 |
| 2022 | -- | $19,300 |
| 2021 | -- | $19,300 |
| 2020 | -- | $19,300 |
| 2019 | -- | $19,300 |
| 2018 | -- | $19,300 |
| 2017 | -- | $19,300 |
| 2016 | $9,073 | $19,300 |
| 2015 | $9,073 | $19,300 |
| 2014 | $9,073 | $19,300 |
| 2013 | -- | $19,300 |
| 2012 | -- | $19,300 |
| 2011 | -- | $19,300 |
| 2010 | -- | $19,300 |
| 2009 | -- | $19,300 |
| 2008 | -- | $19,300 |
| 2007 | -- | $19,300 |
| 2006 | -- | $19,300 |
| 2005 | -- | $19,300 +3760% |
| 2004 | -- | $500 |
| 2003 | -- | $500 |
| 2002 | -- | $500 |
| 2001 | -- | $500 |
| 2000 | -- | $500 |
Find assessor info on the county website
Neighborhood: 13760

Nearby schools
GreatSchools rating
- 3/10George F Johnson Elementary SchoolGrades: K-5Distance: 0.7 mi
- 6/10Jennie F Snapp Middle SchoolGrades: 6-8Distance: 3 mi
- 5/10Union Endicott High SchoolGrades: 9-12Distance: 2.8 mi
Schools provided by the listing agent
- Elementary: George F. Johnson
- District: Union Endicott
Source: GBMLS. This data may not be complete. We recommend contacting the local school district to confirm school assignments for this home.
- New York
- Broome County
- Endicott
- 13760
- 1170 Sapphire Dr
Nearby cities
Nearby neighborhoods
Nearby zip codes
Other Endicott Topics
