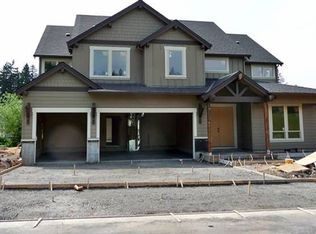
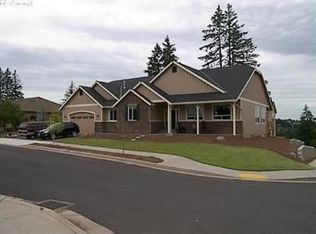
Some homes check boxes. This one raises the bar. Set on a coveted corner lot in The Reserve, this 5-bedroom, 3.5-bath, 4,293 sq ft home built by a Street of Dreams builder offers the space, flexibility, and lifestyle features that simply don't show up together very often — if ever.The dual primary suite setup, with one on the main level, is rare in this neighborhood and opens the door for multi-generational living, long-term guests, or simply having options that most homes can't give you. The main primary suite upstairs delivers the retreat you'd expect — double vanity, oversized walk-in closet, and room to breathe.The kitchen anchors everything with a butler's pantry and seamless flow into the family room. A separate living room, home office, a bonus room you'll claim the moment you walk in — whether that's a home gym, media room, or private TV retreat. Custom built-ins and exceptional storage throughout mean this home doesn't just look good, it functions beautifully.But the backyard is what will stay with you. A covered outdoor living space with fireplace and mounted TV. A built-in outdoor kitchen and grill ready for every season. A private putting green that makes this yard genuinely one of a kind. This isn't a backyard you maintain — it's one you actually live in.Corner lot. Street of Dreams pedigree. A layout that works for real life. And an outdoor space that you will talk about long after the showing.
Sold
Zestimate®
$1,000,000
11655 SE Waterleaf Dr, Happy Valley, OR 97086
5beds
4,294sqft
Residential, Single Family Residence
Built in 2012
10,018.8 Square Feet Lot
$1,000,000 Zestimate®
$233/sqft
$4,480 Estimated rent
Home value
$1,000,000
$950,000 - $1.05M
$4,480/mo
Zestimate® history
Loading...
Owner options
List your home for rent
$4,480/mo
Rent Zestimate®
Find your next renter with Zillow Rental Manager. Plus, with online applications, you can quickly screen prospective tenants – for free.
Learn more$4,480/mo
Rent Zestimate®
Refinance and save
$5,955/mo
Est. payment
Refinancing to a lower rate could help reduce your monthly payments and save thousands over the life of the loan.
See today's rates$5,955/mo
Est. payment
Explore your selling options
Work with a Zillow partner agent
Leverage their expertise and Zillow's premium Showcase listings to get your home seen by more buyers.
Get startedList with your own agent
Get your home in front of millions of buyers by listing it on Zillow.
Learn how to do itSell it yourself
Take full control of how buyers see your home on Zillow by listing For Sale by Owner (FSBO).
List your homeWhat's special
Zillow last checked:
Listing updated:
Listed by:
Ben Andrews #AGENT_PHONE,
MORE Realty
Bought with:
John Faris, 950600235
Faris Realty
Source: RMLS (OR),MLS#: 407091308
Facts & features
Interior
Bedrooms & bathrooms
- Bedrooms: 5
- Bathrooms: 4
- Full bathrooms: 3
- Partial bathrooms: 1
- Main level bathrooms: 2
Primary bedroom
- Features: Double Sinks, Suite
- Level: Main
- Area: 224
- Dimensions: 16 x 14
Bedroom 2
- Features: Closet, Wallto Wall Carpet
- Level: Upper
- Area: 182
- Dimensions: 14 x 13
Bedroom 3
- Features: Closet, Wallto Wall Carpet
- Level: Upper
- Area: 182
- Dimensions: 14 x 13
Bedroom 4
- Features: Closet, Wallto Wall Carpet
- Level: Upper
- Area: 143
- Dimensions: 13 x 11
Bedroom 5
- Features: Closet, Wallto Wall Carpet
- Level: Upper
Dining room
- Features: Hardwood Floors, Butlers Pantry
- Level: Main
- Area: 117
- Dimensions: 13 x 9
Family room
- Features: Builtin Features, Fireplace
- Level: Main
- Area: 360
- Dimensions: 20 x 18
Kitchen
- Features: Eating Area, Gas Appliances, Granite
- Level: Main
- Area: 264
- Width: 12
Living room
- Features: Fireplace, Formal, Hardwood Floors
- Level: Main
- Area: 156
- Dimensions: 13 x 12
Heating
- Forced Air 90, Fireplace(s)
Cooling
- Central Air
Appliances
- Included: Built In Oven, Microwave, Gas Appliances, Gas Water Heater
Features
- Closet, Suite, Walk-In Closet(s), Walkin Shower, Butlers Pantry, Built-in Features, Eat-in Kitchen, Granite, Formal, Double Vanity, Cook Island
- Flooring: Hardwood, Wall to Wall Carpet
- Number of fireplaces: 2
- Fireplace features: Gas
Interior area
- Total structure area: 4,294
- Total interior livable area: 4,294 sqft
Property
Parking
- Total spaces: 3
- Parking features: Off Street, Attached
- Attached garage spaces: 3
Features
- Stories: 1
- Has spa: Yes
- Spa features: Bath
- Has view: Yes
- View description: Territorial
Lot
- Size: 10,018 sqft
- Dimensions: 84 x 100
- Features: Corner Lot, Level, SqFt 7000 to 9999
Details
- Parcel number: 05016490
Construction
Type & style
- Home type: SingleFamily
- Architectural style: Traditional
- Property subtype: Residential, Single Family Residence
Materials
- Cement Siding
- Foundation: Slab
- Roof: Built-Up
Condition
- Resale
- New construction: No
- Year built: 2012
Utilities & green energy
- Gas: Gas
- Sewer: Public Sewer
- Water: Public
Community & neighborhood
Location
- Region: Happy Valley
- Subdivision: Happy Valley
HOA & financial
HOA
- Has HOA: Yes
- HOA fee: $53 monthly
- Amenities included: Commons, Management
Other
Other facts
- Listing terms: Cash,Conventional,FHA,VA Loan
- Road surface type: Paved
Price history
| Date | Event | Price |
|---|---|---|
| 5/8/2026 | Sold | $1,000,000-2.4%$233/sqft |
Source:  RMLS (OR) #407091308 Report a problem RMLS (OR) #407091308 Report a problem | ||
| 4/4/2026 | Pending sale | $1,025,000$239/sqft |
Source: RMLS (OR) #407091308 Report a problem | ||
| 3/30/2026 | Listed for sale | $1,025,000+28.1%$239/sqft |
Source: RMLS (OR) #407091308 Report a problem | ||
| 6/12/2017 | Sold | $800,000+3.2%$186/sqft |
Source: RMLS (OR) #17562050 Report a problem | ||
| 4/24/2017 | Pending sale | $774,950$180/sqft |
Source: RE/MAX Equity Group #17562050 Report a problem | ||
| 4/19/2017 | Listed for sale | $774,950$180/sqft |
Source: RE/MAX Equity Group #17562050 Report a problem | ||
| 4/7/2017 | Pending sale | $774,950$180/sqft |
Source: RE/MAX Equity Group #17562050 Report a problem | ||
| 3/30/2017 | Listed for sale | $774,950+55.3%$180/sqft |
Source: RE/MAX Equity Group #17562050 Report a problem | ||
| 12/20/2012 | Sold | $499,000+31.3%$116/sqft |
Source: RMLS (OR) #12468580 Report a problem | ||
| 11/2/2011 | Sold | $380,000$88/sqft |
Source: Public Record Report a problem | ||
Public tax history
| Year | Property taxes | Tax assessment |
|---|---|---|
| 2025 | $13,648 +3.6% | $691,485 +3% |
| 2024 | $13,168 +2.9% | $671,345 +3% |
| 2023 | $12,796 +5.6% | $651,792 +3% |
| 2022 | $12,120 +3.8% | $632,808 +3% |
| 2021 | $11,680 +5.8% | $614,377 +3% |
| 2020 | $11,045 +1.8% | $596,483 +3% |
| 2019 | $10,847 +10.8% | $579,110 +3% |
| 2018 | $9,792 +6.5% | $562,243 +3% |
| 2017 | $9,194 +0.6% | $545,867 +3% |
| 2016 | $9,143 | $529,968 +5% |
| 2015 | $9,143 +4.9% | $504,702 +3% |
| 2014 | $8,714 +10.6% | $490,002 +3% |
| 2013 | $7,880 +494% | $475,730 +535.2% |
| 2012 | $1,327 -10.2% | $74,889 -8.9% |
| 2011 | $1,477 -15.4% | $82,232 -17.4% |
| 2010 | $1,745 +1.7% | $99,509 +3% |
| 2009 | $1,716 +6.2% | $96,611 +3% |
| 2008 | $1,617 -4.3% | $93,797 +3% |
| 2007 | $1,690 | $91,065 |
Find assessor info on the county website
Neighborhood: 97086
Nearby schools
GreatSchools rating
- 6/10Spring Mountain Elementary SchoolGrades: K-5Distance: 0.4 mi
- 3/10Rock Creek Middle SchoolGrades: 6-8Distance: 1.4 mi
- 7/10Clackamas High SchoolGrades: 9-12Distance: 1.4 mi
Schools provided by the listing agent
- Elementary: Spring Mountain
- Middle: Rock Creek
- High: Clackamas
Source: RMLS (OR). This data may not be complete. We recommend contacting the local school district to confirm school assignments for this home.
Get a cash offer in 3 minutes
Find out how much your home could sell for in as little as 3 minutes with a no-obligation cash offer.
Estimated market value
$1,000,000
Get a cash offer in 3 minutes
Find out how much your home could sell for in as little as 3 minutes with a no-obligation cash offer.
Estimated market value
$1,000,000
- Oregon
- Clackamas County
- Happy Valley
- 97086
- 11655 SE Waterleaf Dr