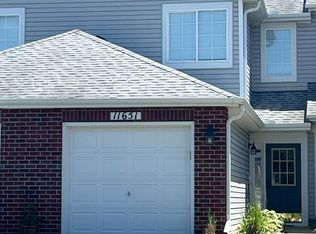
This middle-unit townhome in Burnsville offers comfort, style, & an easy-living layout. The main floor welcomes you with a spacious foyer that opens into an inviting open-concept kitchen & family room. Soaring ceilings in the family room create an airy feel while the kitchen provides ample space for multiple cooks & features a long countertop—perfect for barstools, casual meals, or entertaining. Upstairs, the primary bedroom impresses with vaulted ceilings, large windows, & a full wall of closets, creating a bright & relaxing retreat. The second bedroom is generously sized & filled with natural light from two corner windows. Convenient second-floor laundry makes every day routines a breeze. Recent updates including fresh paint, newer carpet, modern light fixtures, updated door hardware, newer AC, & new water heater. Enjoy the close proximity & instant access to several roads (HWY 13, 35E, HWY 77) plus quick commute times to MSP Airport, Mall of America, Twin Cities Outlet Mall, & Trader Joe's. Complete with a one-car garage, this townhome blends functionality & style in a fantastic Burnsville location.
Closed
$240,000
11649 Horizon Dr, Burnsville, MN 55337
2beds
1,365sqft
(TH) Side x Side
Built in 1996
1,365 Square Feet Lot
$241,700 Zestimate®
$176/sqft
$1,951 Estimated rent
Home value
$241,700
$227,000 - $259,000
$1,951/mo
Zestimate® history
Owner options
List your home for rent
$1,951/mo
Rent Zestimate®
Find your next renter with Zillow Rental Manager. Plus, with online applications, you can quickly screen prospective tenants – for free.
$1,951/mo
Rent Zestimate®
Refinance and save
$1,903/mo
Est. payment
Refinancing to a lower rate could help reduce your monthly payments and save thousands over the life of the loan.
$1,903/mo
Est. payment
Explore your selling options
Work with a Zillow partner agent
Leverage their expertise and Zillow's premium Showcase listings to get your home seen by more buyers.
Get startedList with your own agent
Get your home in front of millions of buyers by listing it on Zillow.
Learn how to do itSell it yourself
Take full control of how buyers see your home on Zillow by listing For Sale by Owner (FSBO).
List your homeWhat's special
Zillow last checked:
Listing updated:
Listed by:
Beverly C Martini 952-240-4770,
Edina Realty, Inc.
Bought with:
Andrea Notvik Kelley
Keller Williams Realty Integrity
Source: NorthstarMLS as distributed by MLS GRID,MLS#: 7034457
Facts & features
Interior
Bedrooms & bathrooms
- Bedrooms: 2
- Bathrooms: 2
- Full bathrooms: 1
- 1/2 bathrooms: 1
Bedroom
- Level: Upper
- Area: 224 Square Feet
- Dimensions: 16x14
Bedroom 2
- Level: Upper
- Area: 143 Square Feet
- Dimensions: 13x11
Dining room
- Level: Main
- Area: 108 Square Feet
- Dimensions: 12x9
Kitchen
- Level: Main
- Area: 90 Square Feet
- Dimensions: 10x9
Living room
- Level: Main
- Area: 160 Square Feet
- Dimensions: 16x10
Heating
- Forced Air, Fireplace(s)
Cooling
- Central Air
Appliances
- Included: Dishwasher, Dryer, Gas Water Heater, Microwave, Range, Refrigerator, Washer, Water Softener Owned
- Laundry: Laundry Room, Upper Level
Features
- Basement: None
- Number of fireplaces: 1
- Fireplace features: Gas
Interior area
- Total structure area: 1,365
- Total interior livable area: 1,365 sqft
- Finished area above ground: 1,365
- Finished area below ground: 0
Property
Parking
- Total spaces: 1
- Parking features: Attached, Asphalt
- Attached garage spaces: 1
- Details: Garage Dimensions (11x24), Garage Door Height (7), Garage Door Width (8)
Accessibility
- Accessibility features: Grab Bars In Bathroom
Features
- Levels: Two
- Stories: 2
- Patio & porch: Patio
- Pool features: None
- Fencing: None
Lot
- Size: 1,365 sqft
Details
- Foundation area: 684
- Parcel number: 022246002405
- Zoning description: Residential-Single Family
Construction
Type & style
- Home type: Townhouse
- Property subtype: (TH) Side x Side
- Attached to another structure: Yes
Materials
- Roof: Asphalt
Condition
- New construction: No
- Year built: 1996
Utilities & green energy
- Gas: Natural Gas
- Sewer: City Sewer/Connected
- Water: City Water/Connected
Community & neighborhood
Location
- Region: Burnsville
- Subdivision: Eagles Ridge
HOA & financial
HOA
- Has HOA: Yes
- HOA fee: $328 monthly
- Services included: Hazard Insurance, Lawn Care, Maintenance Grounds, Professional Mgmt, Sanitation
- Association name: Sharper Management LLC
- Association phone: 952-224-4777
Price history
| Date | Event | Price |
|---|---|---|
| 4/16/2026 | Sold | $240,000-4%$176/sqft |
Source:  NorthstarMLS as distributed by MLS GRID #7034457 Report a problem NorthstarMLS as distributed by MLS GRID #7034457 Report a problem | ||
| 4/1/2026 | Pending sale | $249,900$183/sqft |
Source: NorthstarMLS as distributed by MLS GRID #7034457 Report a problem | ||
| 3/11/2026 | Price change | $249,900-3.8%$183/sqft |
Source: NorthstarMLS as distributed by MLS GRID #7034457 Report a problem | ||
| 2/10/2026 | Listed for sale | $259,900+116.6%$190/sqft |
Source: NorthstarMLS as distributed by MLS GRID #7016285 Report a problem | ||
| 4/7/2000 | Sold | $120,000+21.3%$88/sqft |
Source: Public Record Report a problem | ||
| 6/30/1998 | Sold | $98,900$72/sqft |
Source: Public Record Report a problem | ||
Public tax history
| Year | Property taxes | Tax assessment |
|---|---|---|
| 2024 | $2,474 +13.2% | $228,600 +3.3% |
| 2023 | $2,186 +2.3% | $221,200 +3.3% |
| 2022 | $2,136 +19.1% | $214,100 +16.6% |
| 2021 | $1,794 -1.9% | $183,600 +17.1% |
| 2020 | $1,828 +11.6% | $156,780 -0.3% |
| 2019 | $1,638 | $157,200 +4.7% |
| 2018 | $1,638 +0.4% | $150,200 +7.4% |
| 2017 | $1,631 +5.5% | $139,900 +5.2% |
| 2016 | $1,545 +5.3% | $133,000 +57% |
| 2015 | $1,468 +20.1% | $84,731 +5% |
| 2014 | $1,222 +8.7% | $80,698 +46.8% |
| 2013 | $1,124 +0.8% | $54,974 |
| 2012 | $1,115 -17.7% | -- |
| 2011 | $1,355 -5.7% | -- |
| 2010 | $1,437 -1.7% | -- |
| 2009 | $1,462 -3.9% | -- |
| 2008 | $1,521 +10.5% | -- |
| 2007 | $1,377 -1.5% | -- |
| 2006 | $1,398 +37.3% | -- |
| 2002 | $1,018 -9.7% | -- |
| 2001 | $1,127 | -- |
Find assessor info on the county website
Neighborhood: South River Hills


Nearby schools
GreatSchools rating
- 7/10William Byrne Elementary SchoolGrades: PK-5Distance: 0.2 mi
- 4/10Nicollet Junior High SchoolGrades: 6-8Distance: 2.7 mi
- 4/10Burnsville Senior High SchoolGrades: 9-12Distance: 1.4 mi
Get a cash offer in 3 minutes
Find out how much your home could sell for in as little as 3 minutes with a no-obligation cash offer.
Estimated market value
$241,700
Get a cash offer in 3 minutes
Find out how much your home could sell for in as little as 3 minutes with a no-obligation cash offer.
Estimated market value
$241,700
- Minnesota
- Dakota County
- Burnsville
- 55337
- South River Hills
- 11649 Horizon Dr
Nearby cities
Nearby neighborhoods
Nearby zip codes
Other Burnsville Topics
