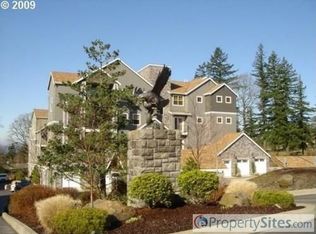

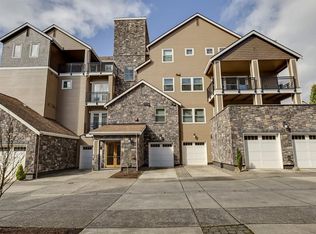
Welcome to the sought-after Eagle's Landing community in Happy Valley, where you'll find carefree one-level living at its finest! This secure building with an elevator offers convenience and peace of mind. Inside you will find a formal entry, granite kitchen, upgraded stainless steel appliances thoughtful built-ins and walk-in closets. Step onto your large, covered deck to bask in stunning views. With a 2-car attached garage, you'll have plenty of space for your vehicles and belongings. As a resident of Eagle's Landing, enjoy memberships to the Eagle's Landing Golf course and Gym. The community...parks, walking trails, and a close proximity to major shopping, providing everything you need just minutes away. Embrace the opportunity to LIVE, WORK, and PLAY in your very own backyard at this exceptional Happy Valley address!
Sold
$470,000
11643 SE Wingspan Way #B6, Happy Valley, OR 97086
2beds
1,908sqft
Residential, Condominium
Built in 2006
-- sqft lot
$470,500 Zestimate®
$246/sqft
$2,568 Estimated rent
Home value
$470,500
$442,000 - $499,000
$2,568/mo
Zestimate® history
Loading...
Owner options
List your home for rent
$2,568/mo
Rent Zestimate®
Find your next renter with Zillow Rental Manager. Plus, with online applications, you can quickly screen prospective tenants – for free.
Learn more$2,568/mo
Rent Zestimate®
Refinance and save
$3,810/mo
Est. payment
Refinancing to a lower rate could help reduce your monthly payments and save thousands over the life of the loan.
See today's rates$3,810/mo
Est. payment
Explore your selling options
Work with a Zillow partner agent
Leverage their expertise and Zillow's premium Showcase listings to get your home seen by more buyers.
Get startedList with your own agent
Get your home in front of millions of buyers by listing it on Zillow.
Learn how to do itSell it yourself
Take full control of how buyers see your home on Zillow by listing For Sale by Owner (FSBO).
List your homeWhat's special
Zillow last checked:
Listing updated:
Listed by:
Dennis Laird 503-317-7972,
Windermere Realty Trust
Bought with:
Nancy Kelly, 880300070
Harcourts Real Estate Network Group
Source: RMLS (OR),MLS#: 23202546
Facts & features
Interior
Bedrooms & bathrooms
- Bedrooms: 2
- Bathrooms: 2
- Full bathrooms: 2
- Main level bathrooms: 2
Primary bedroom
- Features: Balcony, Ceiling Fan, Fireplace, Double Sinks, High Ceilings, Suite, Walkin Closet, Wallto Wall Carpet
- Level: Main
- Area: 195
- Dimensions: 15 x 13
Bedroom 2
- Features: Balcony, French Doors, High Ceilings, Walkin Closet, Wallto Wall Carpet
- Level: Main
- Area: 132
- Dimensions: 11 x 12
Dining room
- Level: Main
- Area: 120
- Dimensions: 12 x 10
Kitchen
- Features: Builtin Range, Dishwasher, Eat Bar, Gas Appliances, Microwave, Builtin Oven, Double Sinks, Free Standing Refrigerator, Granite, Wood Floors
- Level: Main
- Area: 170
- Width: 17
Living room
- Features: Bookcases, Fireplace, Great Room, High Ceilings, Wallto Wall Carpet
- Level: Main
- Area: 432
- Dimensions: 16 x 27
Heating
- Forced Air, Heat Pump, Fireplace(s)
Cooling
- Heat Pump
Appliances
- Included: Built In Oven, Cooktop, Dishwasher, Disposal, Microwave, Range Hood, Stainless Steel Appliance(s), Trash Compactor, Washer/Dryer, Built-In Range, Gas Appliances, Free-Standing Refrigerator, Gas Water Heater
- Laundry: Hookup Available, Laundry Room
Features
- Ceiling Fan(s), Elevator, Granite, High Ceilings, High Speed Internet, Balcony, Walk-In Closet(s), Eat Bar, Double Vanity, Bookcases, Great Room, Suite, Kitchen Island
- Flooring: Tile, Wall to Wall Carpet, Wood
- Doors: French Doors
- Windows: Double Pane Windows, Vinyl Frames
- Basement: None
- Number of fireplaces: 2
- Fireplace features: Gas
Interior area
- Total structure area: 1,908
- Total interior livable area: 1,908 sqft
Property
Parking
- Total spaces: 2
- Parking features: Off Street, Garage Door Opener, Condo Garage (Attached), Tandem
- Garage spaces: 2
Accessibility
- Accessibility features: Accessible Elevator Installed, Main Floor Bedroom Bath, One Level, Utility Room On Main, Walkin Shower, Accessibility
Features
- Stories: 1
- Entry location: Upper Floor
- Patio & porch: Covered Deck
- Exterior features: Balcony
- Has view: Yes
- View description: Golf Course, Park/Greenbelt, Territorial
Lot
- Features: Commons, Level
Details
- Parcel number: 05018115
Construction
Type & style
- Home type: Condo
- Architectural style: Craftsman
- Property subtype: Residential, Condominium
Materials
- Cement Siding, Stone
- Foundation: Slab
- Roof: Composition
Condition
- Resale
- New construction: No
- Year built: 2006
Utilities & green energy
- Gas: Gas
- Sewer: Public Sewer
- Water: Public
- Utilities for property: Cable Connected
Community & neighborhood
Community
- Community features: Condo Elevator
Location
- Region: Happy Valley
- Subdivision: Eagles Loft Condos
HOA & financial
HOA
- Has HOA: Yes
- HOA fee: $981 monthly
- Amenities included: Cable T V, Commons, Exterior Maintenance, Gym, Insurance, Internet, Maintenance Grounds, Management, Party Room, Recreation Facilities, Road Maintenance, Sewer, Trash, Water, Weight Room
- Second HOA fee: $359 annually
Other
Other facts
- Listing terms: Cash,Conventional
- Road surface type: Paved
Price history
| Date | Event | Price |
|---|---|---|
| 9/22/2023 | Sold | $470,000-1.1%$246/sqft |
Source:  RMLS (OR) #23202546 Report a problem RMLS (OR) #23202546 Report a problem | ||
| 9/6/2023 | Pending sale | $475,000$249/sqft |
Source: RMLS (OR) #23202546 Report a problem | ||
| 9/5/2023 | Listed for sale | $475,000+9.2%$249/sqft |
Source: RMLS (OR) #23202546 Report a problem | ||
| 9/28/2018 | Sold | $435,000-1.1%$228/sqft |
Source:  RMLS (OR) #18298157 Report a problem RMLS (OR) #18298157 Report a problem | ||
| 8/19/2018 | Pending sale | $439,900$231/sqft |
Source: Wise Move Real Estate #18298157 Report a problem | ||
| 7/24/2018 | Listed for sale | $439,900+37.5%$231/sqft |
Source: Wise Move Real Estate #18298157 Report a problem | ||
| 3/19/2014 | Sold | $320,000-3%$168/sqft |
Source: RMLS (OR) #13598791 Report a problem | ||
| 12/13/2013 | Listed for sale | $329,900+3.4%$173/sqft |
Source: Better Homes and Gardens Real Estate Realty Partners #13598791 Report a problem | ||
| 4/20/2012 | Sold | $318,900$167/sqft |
Source: RMLS (OR) #9088996 Report a problem | ||
Public tax history
Tax history is unavailable.
Neighborhood: 97086
Nearby schools
GreatSchools rating
- 5/10Mount Scott Elementary SchoolGrades: K-5Distance: 0.5 mi
- 3/10Rock Creek Middle SchoolGrades: 6-8Distance: 1.9 mi
- 7/10Clackamas High SchoolGrades: 9-12Distance: 1.8 mi
Schools provided by the listing agent
- Elementary: Mt Scott
- Middle: Rock Creek
- High: Clackamas
Source: RMLS (OR). This data may not be complete. We recommend contacting the local school district to confirm school assignments for this home.
Get a cash offer in 3 minutes
Find out how much your home could sell for in as little as 3 minutes with a no-obligation cash offer.
Estimated market value
$470,500
Get a cash offer in 3 minutes
Find out how much your home could sell for in as little as 3 minutes with a no-obligation cash offer.
Estimated market value
$470,500
- Oregon
- Clackamas County
- Happy Valley
- 97086
- 11643 SE Wingspan Way Unit B6